540 Sunset Road, Annapolis, MD 21403
- $4,450,000
- 5
- BD
- 5
- BA
- 4,700
- SqFt




- Sold Price
- $4,450,000
- List Price
- $5,000,000
- Closing Date
- Jun 06, 2024
- MLS#
- MDAA2079744
- Year Built
- 2007
- Status
- CLOSED
- Type
- Single Family Residential
- Bedrooms
- 5
- Baths All
- 5
- Baths Full
- 3
- Baths Half
- 2
- Living Area
- 4,700
- Total SqFt
- 4700
- County
- Anne Arundel
- Subdivision
- Wild Rose Shores
Property Description
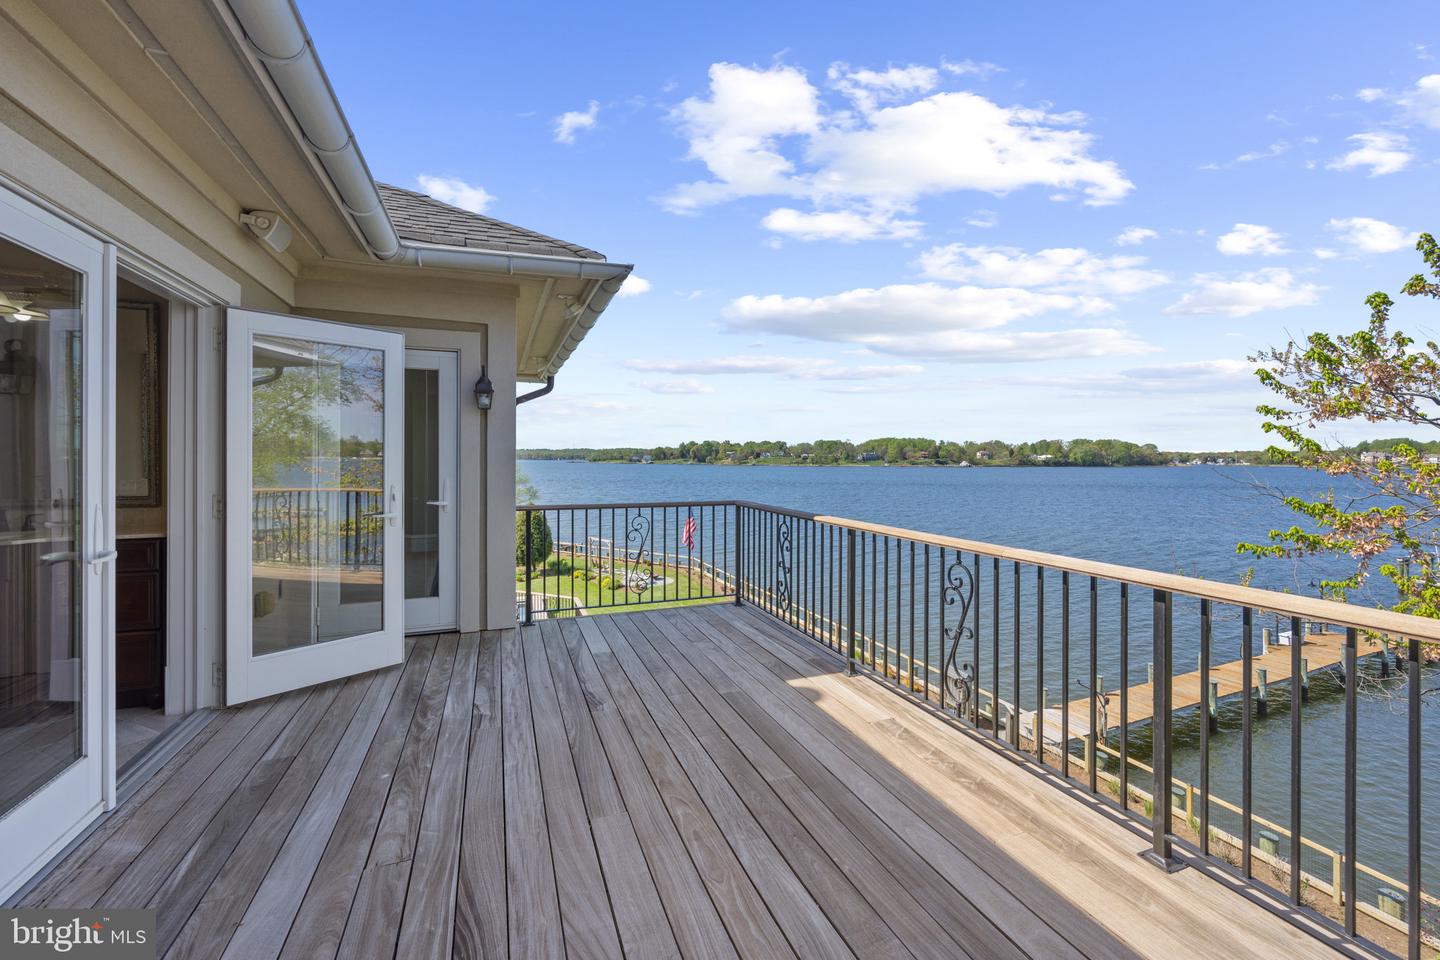
Experience the ultimate waterfront lifestyle in this exquisite home with saltwater pool nestled along the picturesque South River, offering breathtaking views that stretch as far as the eye can see. With the added convenience of an elevator, every corner of this residence is easily accessible, ensuring both luxury and practicality. Step into what feels like the bow of a ship as you enter the main living area, where sunlight floods through the windows, illuminating the space with warmth and tranquility and the awe-inspiring view reveals itself. The heart of the home is the chef's kitchen, equipped with top-of-the-line appliances and elegant finishes, perfect for culinary enthusiasts and casual chefs alike. An entertainers paradise, the main level floor plan flows easily from the spacious Living room/kitchen combo, to the open dining area with water views, wet bar and spacious family room with projection screen; perfect for gatherings of all sizes. There's even an office with a view! Retreat upstairs to relax and unwind in the primary suite, a serene oasis boasting a sitting area and a private balcony that overlooks the sparkling pool and tranquil waters beyond. Imagine waking up to the gentle sounds of the waterfowl and wildlife and enjoying your morning coffee with panoramic views of the river. Venture downstairs to discover the enclosed lower porch, a versatile space that seamlessly blends indoor and outdoor living. Whether you're hosting gatherings or seeking a quiet escape, this inviting area offers the perfect ambiance for every occasion. Outside, the waterfront oasis awaits, beckoning you to bask in the beauty of nature. Head out to the private pier with boat lift and multiple large vessel slips; a boating enthusiast's dream. Lounge by the poolside, savoring the cool breeze and the soothing sound of water lapping against the shore. As the day draws to a close, gather around the fireplace on the waterside patio and watch in awe as the sky transforms into a canvas of vibrant hues during the enchanting sunset. Welcome home to your own private paradise on the South River.
/u.realgeeks.media/fortmeadehomes/team_photos_and_logos/Jessica_Hood_Fort_Meade_REALTOR.jpg)
Additional Information
- Other Structures
- Above Grade
- Structure List
- Above Grade
- Garage Spaces
- 3
- Pool
- Yes
- Style
- Coastal, Transitional
- Interior Features
- Breakfast Area, Built-Ins, Butlers Pantry, Carpet, Ceiling Fan(s), Combination Dining/Living, Combination Kitchen/Dining, Combination Kitchen/Living, Bar, Crown Moldings, Dining Area, Elevator, Family Room Off Kitchen, Floor Plan - Open, Formal/Separate Dining Room, Kitchen - Eat-In, Kitchen - Gourmet, Kitchen - Island, Pantry, Primary Bath(s), Recessed Lighting, Upgraded Countertops, Walk-in Closet(s), Water Treat System, Wet/Dry Bar, Window Treatments, Wine Storage, Wood Floors
- Basement
- Yes
- Fireplaces
- 2
- Cooling Fuel
- Electric
- Cooling
- Ceiling Fan(s), Central A/C
- Heating Fuel
- Electric, Propane - Leased
- Heating
- Forced Air, Heat Pump - Gas BackUp
- Hot Water
- Tankless, Propane
- Sewer Septic
- Holding Tank
- Water
- Well
- Tax Year
- 2024
- Possession
- Settlement
- Days on Market
- 5
- Acres
- 0.54
- Parking
- Circular Driveway
- Ownership
- Fee Simple
- Community Amenities
- Pier/Dock, Tot Lots/Playground, Common Grounds