123 Lejeune Way, Annapolis, MD 21401
- $579,999
- 3
- BD
- 5
- BA
- 2,152
- SqFt





- Sold Price
- $579,999
- List Price
- $579,999
- Closing Date
- Apr 23, 2024
- MLS#
- MDAA2079792
- Year Built
- 2016
- Status
- CLOSED
- Type
- Townhome
- Bedrooms
- 3
- Baths All
- 5
- Baths Full
- 3
- Baths Half
- 2
- Living Area
- 2,152
- Total SqFt
- 2152
- County
- Anne Arundel
- Subdivision
- Admirals Square
Property Description
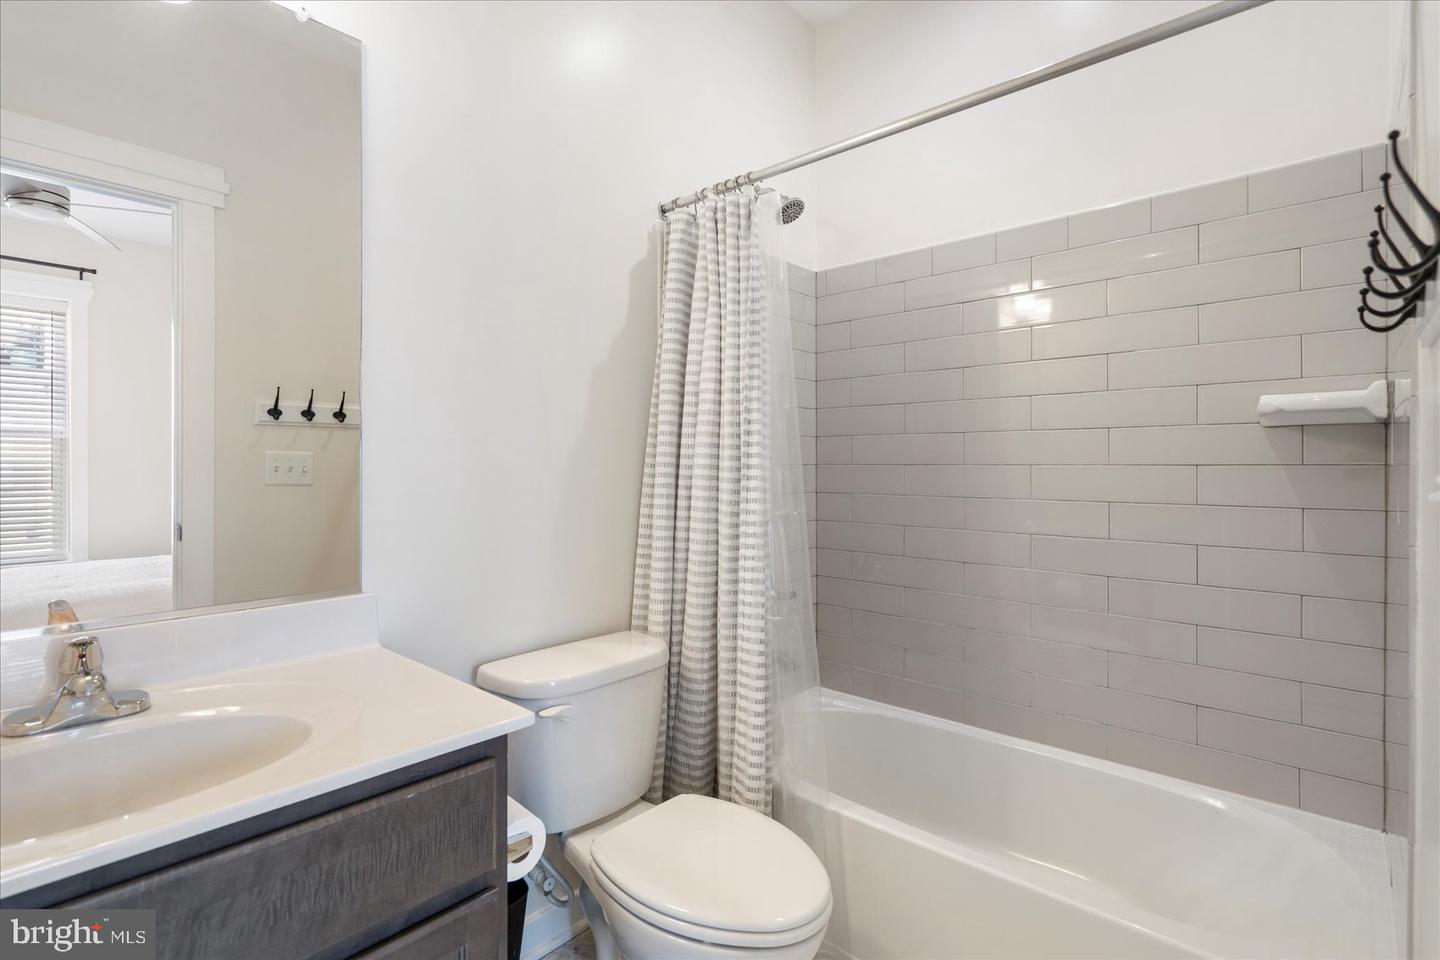
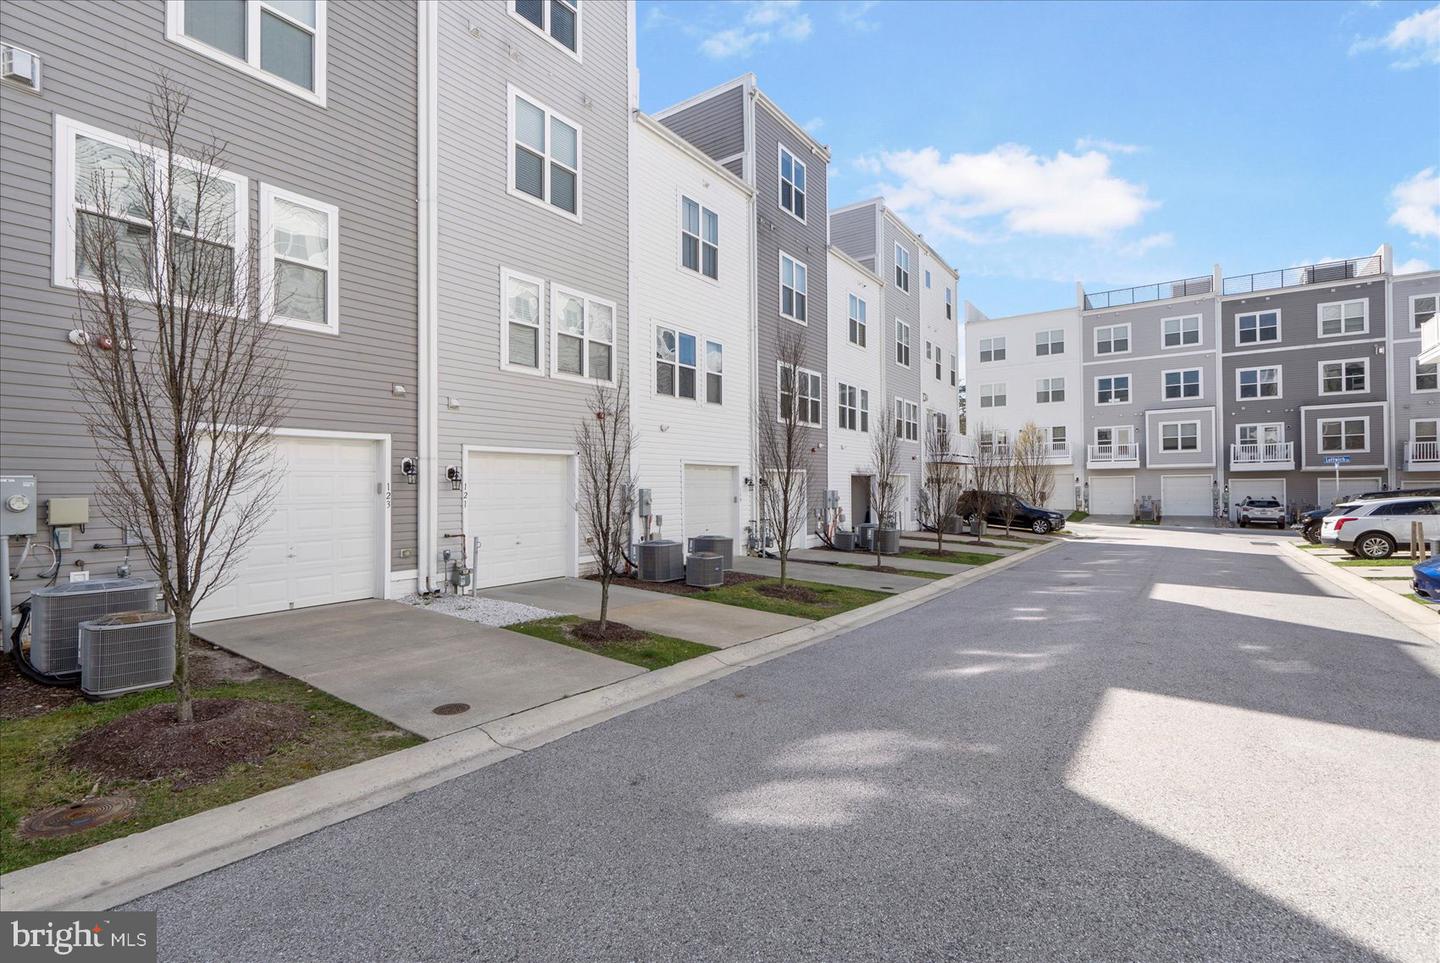
This stunning townhome boasts 3 bedrooms, 3 full baths, and 2 half baths, offering unparalleled luxury and attention to detail. Positioned facing a serene wooded area for maximum privacy, it promises a tranquil living experience. The main floor features a cozy family room with a gas fireplace and custom built-in shelving, seamlessly connected to the gourmet kitchen adorned with quartz counters and stainless-steel appliances. Step onto the fourth-level deck, upgraded with artificial turf and air tiles, offering a peaceful retreat amidst nature. Every aspect of this home exudes quality, from the exquisite custom tile and flooring in all full baths to the upgraded lighting fixtures, ceiling fans, doors, trim package, and blinds. Additional storage is available in the one-car garage, ensuring ample space for your belongings. Nestled in the esteemed community of Admirals Square, residents can enjoy gatherings around the community firepit or explore nearby attractions such as Annapolis Town Center, Harbour Center, and the Festival at Riva, renowned for their shopping and dining options. ***If interested, furniture is available for purchase*** Conveniently located near commuting routes 50 and I-97, as well as just a short Uber ride away from downtown Annapolis nightlife, this home offers the perfect blend of comfort, convenience, and luxury living. Don't miss out on this exceptional opportunity. Interior photos coming soon!
/u.realgeeks.media/fortmeadehomes/team_photos_and_logos/Jessica_Hood_Fort_Meade_REALTOR.jpg)
Additional Information
- Other Structures
- Above Grade, Below Grade
- Structure List
- Above Grade, Below Grade
- Garage Spaces
- 1
- Style
- Contemporary, Mid-Century Modern
- Interior Features
- Breakfast Area, Built-Ins, Combination Kitchen/Living, Combination Kitchen/Dining, Floor Plan - Open, Kitchen - Eat-In, Kitchen - Island, Pantry, Recessed Lighting, Bathroom - Tub Shower, Upgraded Countertops, Walk-in Closet(s), Window Treatments, Ceiling Fan(s), Carpet, Dining Area, Family Room Off Kitchen, Kitchen - Table Space, Wood Floors
- Fireplaces
- 1
- Cooling Fuel
- Electric
- Cooling
- Central A/C
- Heating Fuel
- Natural Gas
- Heating
- Central
- Hot Water
- Natural Gas
- Sewer Septic
- Public Sewer
- Water
- Public
- HOA Fee
- $91
- HOA Payment Frequency
- Monthly
- Tax Year
- 2022
- Possession
- Settlement
- Days on Market
- 24
- Acres
- 0.02
- Parking
- Concrete Driveway
- Ownership
- Fee Simple
- HOA
- Yes
- Community Amenities
- Common Grounds, Jog/Walk Path
- Homeowner Association Fee
- 91