633 Snow Goose Lane, Annapolis, MD 21409
- $540,000
- 4
- BD
- 4
- BA
- 2,044
- SqFt






- Sold Price
- $540,000
- List Price
- $515,000
- Closing Date
- May 24, 2024
- MLS#
- MDAA2079976
- Year Built
- 2000
- Status
- CLOSED
- Type
- Townhome
- Bedrooms
- 4
- Baths All
- 4
- Baths Full
- 2
- Baths Half
- 2
- Living Area
- 2,044
- Total SqFt
- 2044
- County
- Anne Arundel
- Subdivision
- Waters Edge At Woods Landing
Property Description
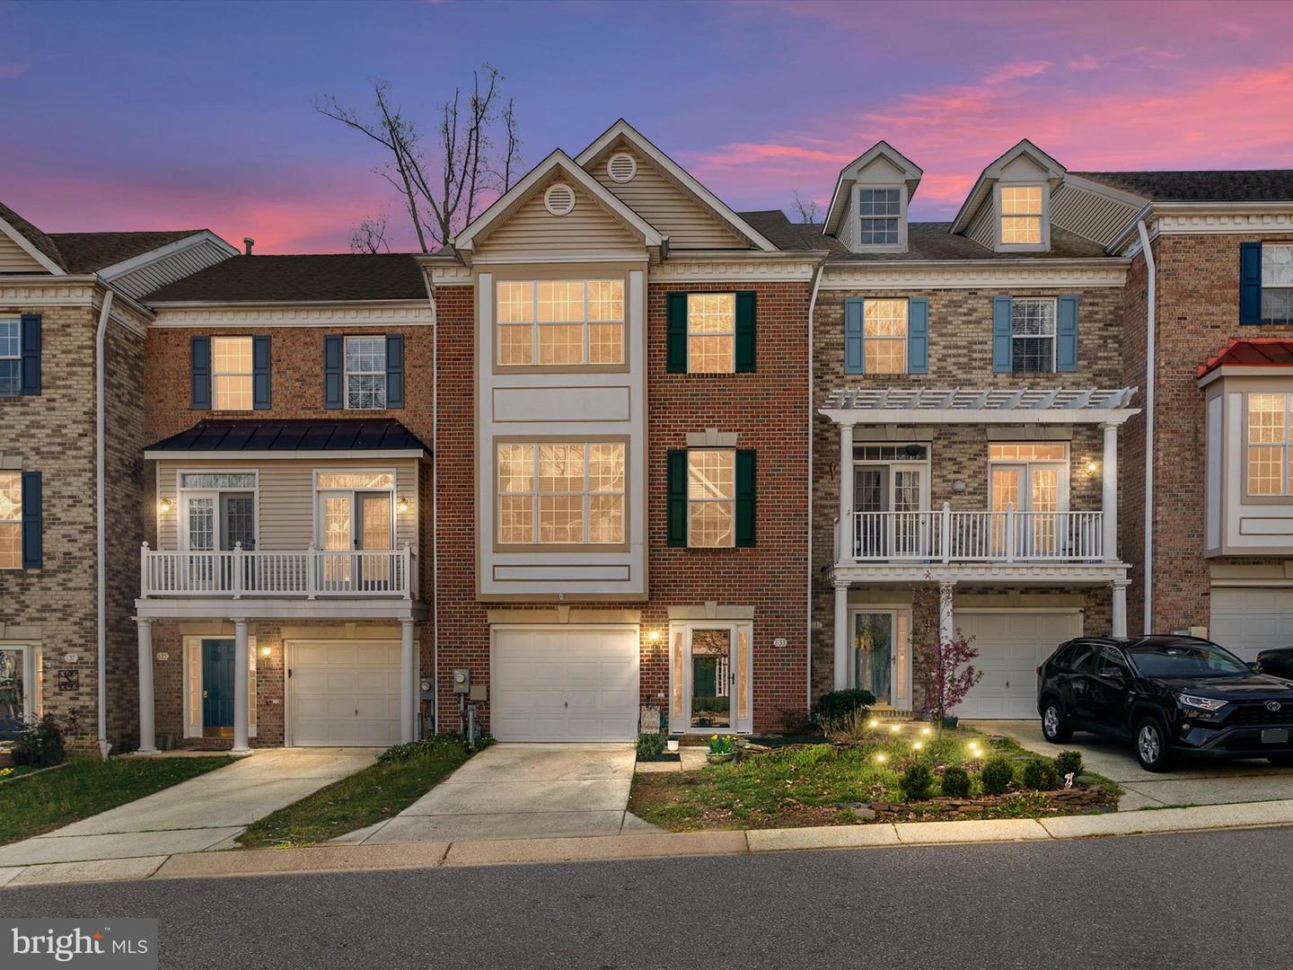
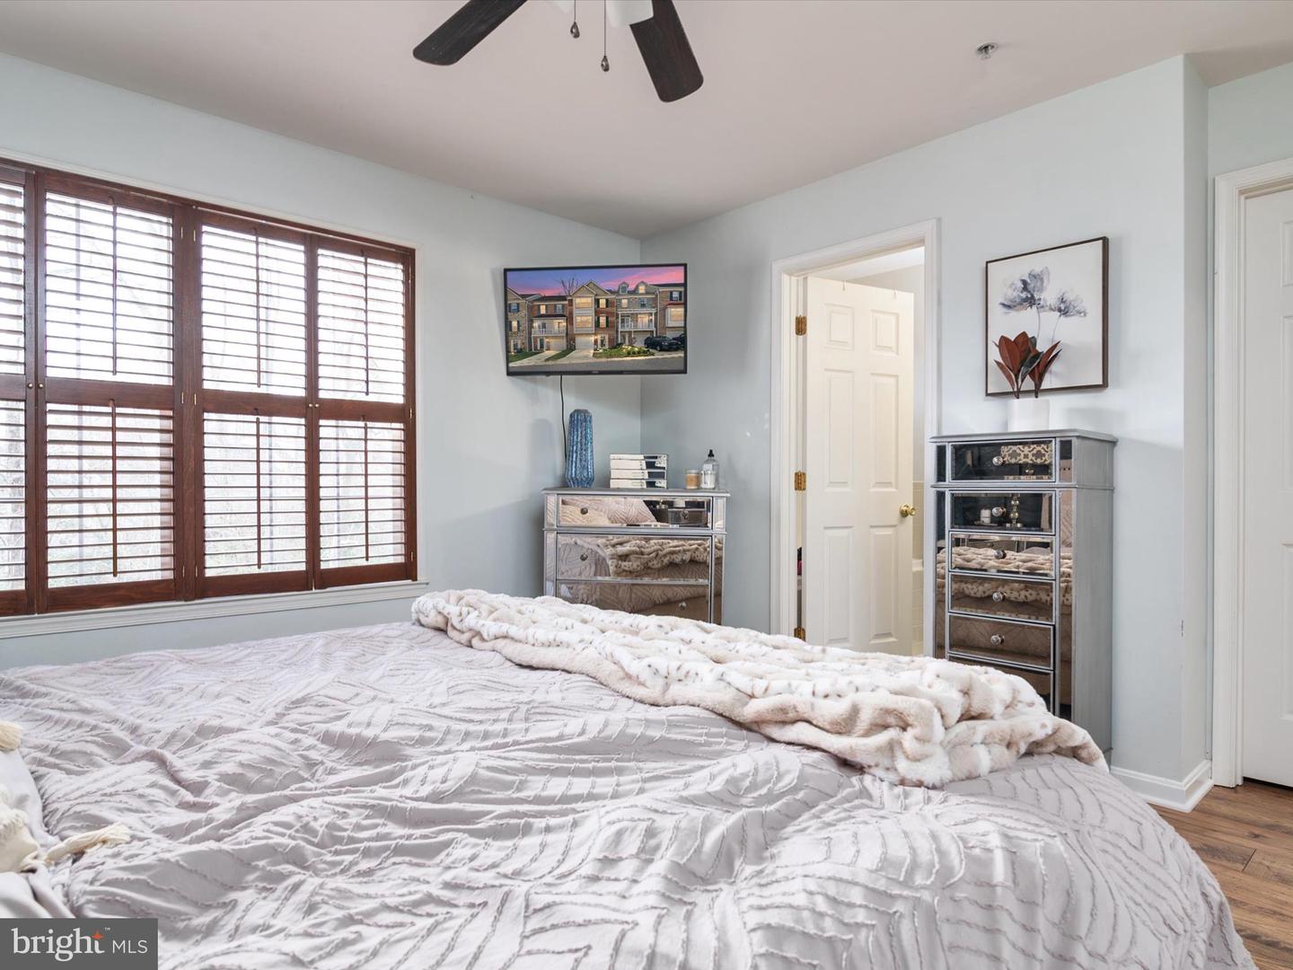
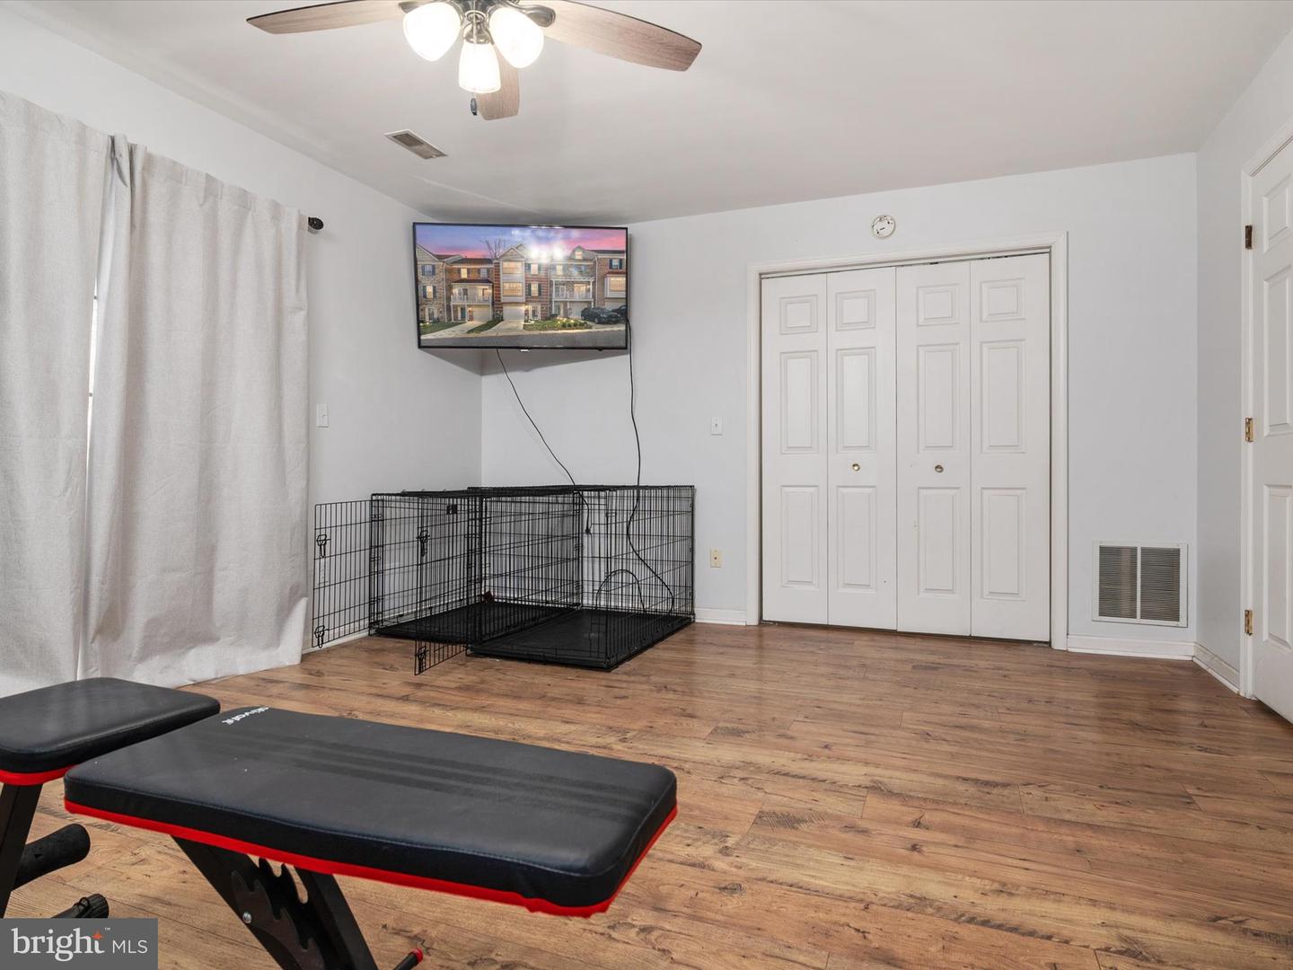
Spectacular 4-story townhome in water privileged Woods Landing! Tastefully updated from top to bottom! Gorgeous flooring, freshly painted, new lighting throughout, stunning kitchen and the list goes on! Spacious living, wonderful community and smart layout. 4 bedrooms, 2 full + 2 half bathrooms, ample living space, and near all amenities, this home is perfect for those seeking comfort, style, and convenience. 9ft ceilings welcome you throughout the first floor and into the 2nd level which contains the open concept kitchen, dining space and cozy living room. Deck off the dining room is the perfect place to enjoy your morning coffee in the morning and BBQ in the evening. The primary ensuite is a true retreat with accent wall, views of the woods, dual closets and spacious bathroom. 2 additional bedrooms and full bath round out the upper level. But wait, there's more! The loft level offers a surprising and versatile space. With a large open area and a half bathroom, this level is perfect for accommodating guests, setting up a home office, or creating a playroom for the little ones. Looking for even more space? The lower level offers an additional living room, another half bath, laundry and quick access to the garage. Perfect for guest overflow, home gym or 2nd office! Terraced backyard with wooded views and the community playground, pier, basketball and tennis courts right around the corner Broadneck schools and only moments away from Rt 50, Sandy Point Park, restaurants, shopping and downtown Annapolis. 10 year old roof and dual heat pumps (2017 and 2020), this one leaves nothing to want. Make it ‘home’ today!
/u.realgeeks.media/fortmeadehomes/team_photos_and_logos/Jessica_Hood_Fort_Meade_REALTOR.jpg)
Additional Information
- Elementary School
- Windsor Farm
- Middle School
- Severn River
- High School
- Broadneck
- Other Structures
- Above Grade, Below Grade
- Structure List
- Above Grade, Below Grade
- Garage Spaces
- 1
- Style
- Traditional, Colonial
- Interior Features
- Combination Kitchen/Dining, Ceiling Fan(s), Dining Area, Family Room Off Kitchen, Floor Plan - Open, Recessed Lighting
- Basement
- Yes
- Cooling Fuel
- Electric
- Cooling
- Central A/C
- Heating Fuel
- Natural Gas
- Heating
- Forced Air
- Hot Water
- Natural Gas
- Sewer Septic
- Public Sewer
- Water
- Public
- HOA Fee
- $84
- HOA Payment Frequency
- Monthly
- Tax Year
- 2023
- Possession
- 31-60 Days CD, 61-90 Days CD, 120-180 Days
- Days on Market
- 5
- Acres
- 0.05
- Parking
- Paved Driveway
- Ownership
- Fee Simple
- HOA
- Yes
- Community Amenities
- Pier/Dock, Tot Lots/Playground, Tennis Courts, Jog/Walk Path
- Homeowner Association Fee
- 84