2639 Dragon Fly Way, Odenton, MD 21113
- $720,000
- 3
- BD
- 3
- BA
- 2,453
- SqFt




- Sold Price
- $720,000
- List Price
- $715,000
- Closing Date
- Apr 17, 2024
- MLS#
- MDAA2080356
- Year Built
- 2016
- Status
- CLOSED
- Type
- Townhome
- Bedrooms
- 3
- Baths All
- 3
- Baths Full
- 3
- Living Area
- 2,453
- Total SqFt
- 2453
- County
- Anne Arundel
- Subdivision
- Two Rivers
Property Description
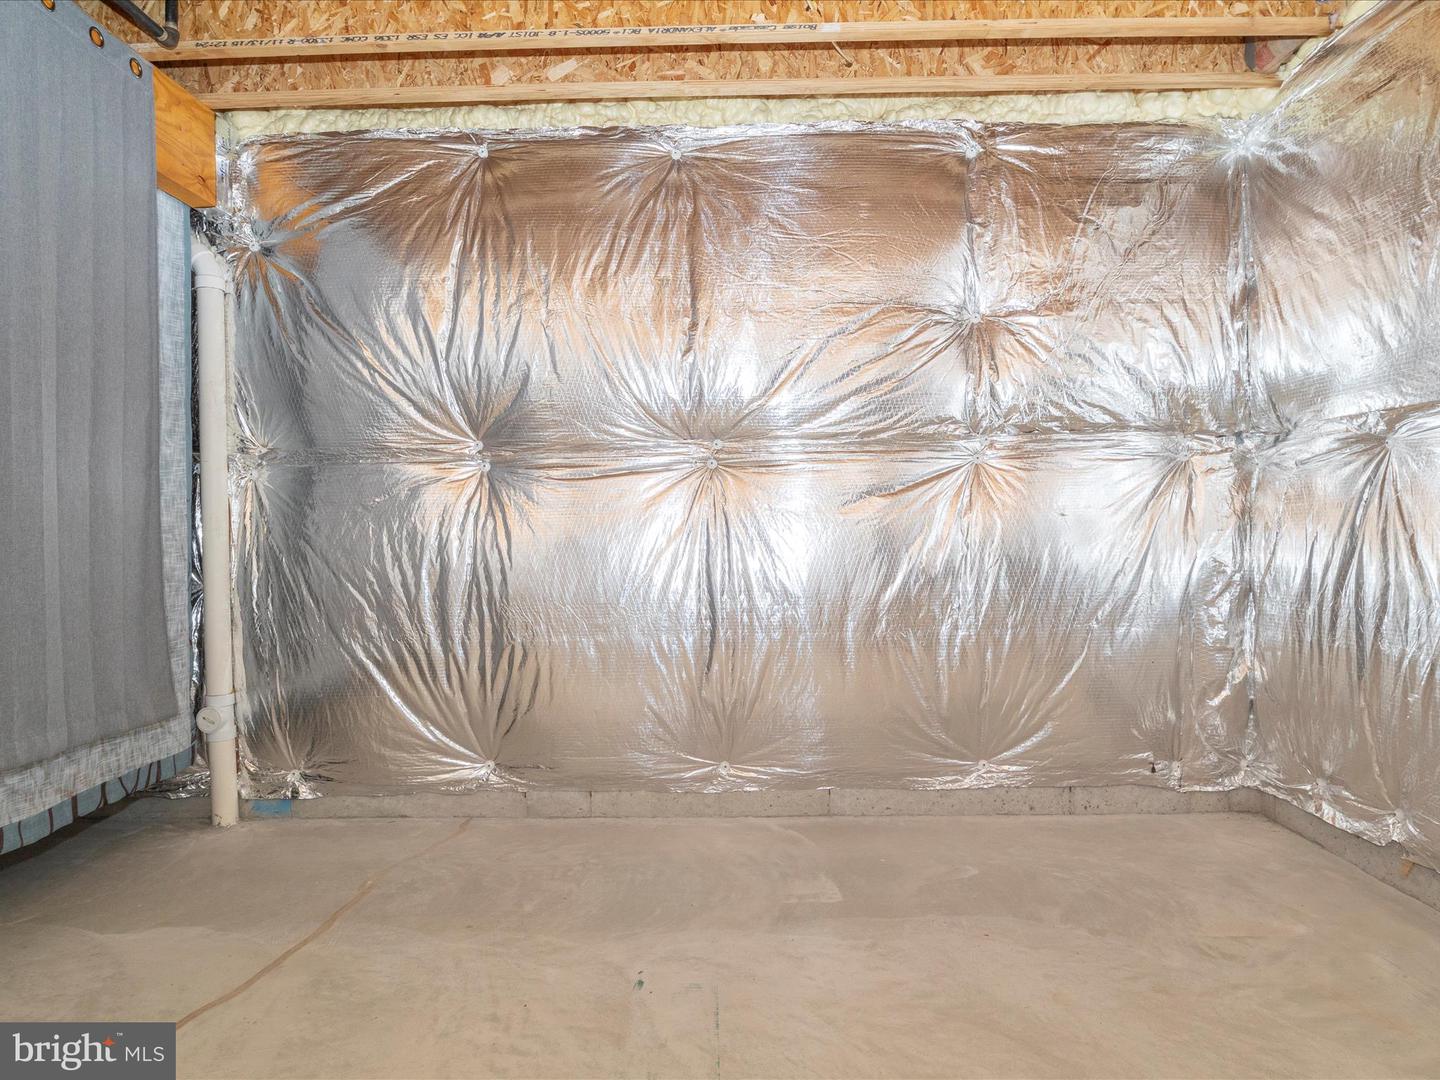
This exquisite villa home in the sought-after 55+ community of Two Rivers boasts pride of ownership throughout. From the moment you step onto the back porch with its serene tree view, you'll feel at ease. Inside, the large living room features recessed lights, creating the perfect ambiance for any occasion. The gourmet kitchen is a chef's dream, equipped with a gas cooktop, double wall ovens, granite countertops, top-of-the-line stainless steel appliances, an oversized island with pendant lights, pantry, beautiful tile backsplash, and a charming farm-style sink. The spacious main level primary bedroom suite offers recessed lighting and an oversized primary bathroom complete with two vanities, ceramic floors, two walk-in closets, a separate toilet area, and a linen closet. Conveniently located on the main level is the laundry room with a front-loading washer and dryer. Upstairs, you'll find a loft area, a large second bedroom, full bath, and recessed lighting, providing ample space for guests or additional living areas. The walk-out basement with 9-ft ceilings is a blank canvas filled with natural light, offering endless possibilities for customization. Outside, sliders off the living room lead to a custom Trex-covered deck backing to a wooded area, perfect for enjoying the outdoors in privacy. This home is in immaculate condition inside and out, showing like a model and ready for you to move in and make it your own. With easy access to DC, Annapolis, Baltimore, Fort Meade, NSA, public transportation, major highways, and shopping, this is a rare opportunity to enjoy luxury living in a prime location. Don't miss out—schedule a showing today!
/u.realgeeks.media/fortmeadehomes/team_photos_and_logos/Jessica_Hood_Fort_Meade_REALTOR.jpg)
Additional Information
- Other Structures
- Above Grade, Below Grade
- Structure List
- Above Grade, Below Grade
- Garage Spaces
- 2
- Style
- Villa
- Interior Features
- Carpet, Ceiling Fan(s), Combination Kitchen/Dining, Crown Moldings, Dining Area, Entry Level Bedroom, Floor Plan - Traditional, Kitchen - Eat-In, Kitchen - Gourmet, Kitchen - Island, Pantry, Primary Bath(s), Recessed Lighting, Sprinkler System, Bathroom - Stall Shower, Bathroom - Tub Shower, Upgraded Countertops, Walk-in Closet(s), Window Treatments
- Basement
- Yes
- Fireplaces
- 1
- Cooling Fuel
- Electric
- Cooling
- Central A/C
- Heating Fuel
- Natural Gas
- Heating
- Forced Air
- Hot Water
- Natural Gas
- Sewer Septic
- Public Sewer
- Water
- Public
- HOA Fee
- $247
- HOA Payment Frequency
- Monthly
- Tax Year
- 2023
- Possession
- Negotiable
- Days on Market
- 2
- Acres
- 0.11
- Ownership
- Fee Simple
- HOA
- Yes
- Community Amenities
- Bike Trail, Club House, Fitness Center, Jog/Walk Path, Party Room, Picnic Area, Swimming Pool, Tennis Courts, Dog Park
- Homeowner Association Fee
- 247