738 Thornwood Drive, Odenton, MD 21113
- $775,000
- 4
- BD
- 4
- BA
- 2,731
- SqFt











- Sold Price
- $775,000
- List Price
- $719,900
- Closing Date
- May 08, 2024
- MLS#
- MDAA2080504
- Year Built
- 1993
- Status
- CLOSED
- Type
- Single Family Residential
- Bedrooms
- 4
- Baths All
- 4
- Baths Full
- 3
- Baths Half
- 1
- Living Area
- 2,731
- Total SqFt
- 2731
- County
- Anne Arundel
- Subdivision
- Piney Orchard
Property Description
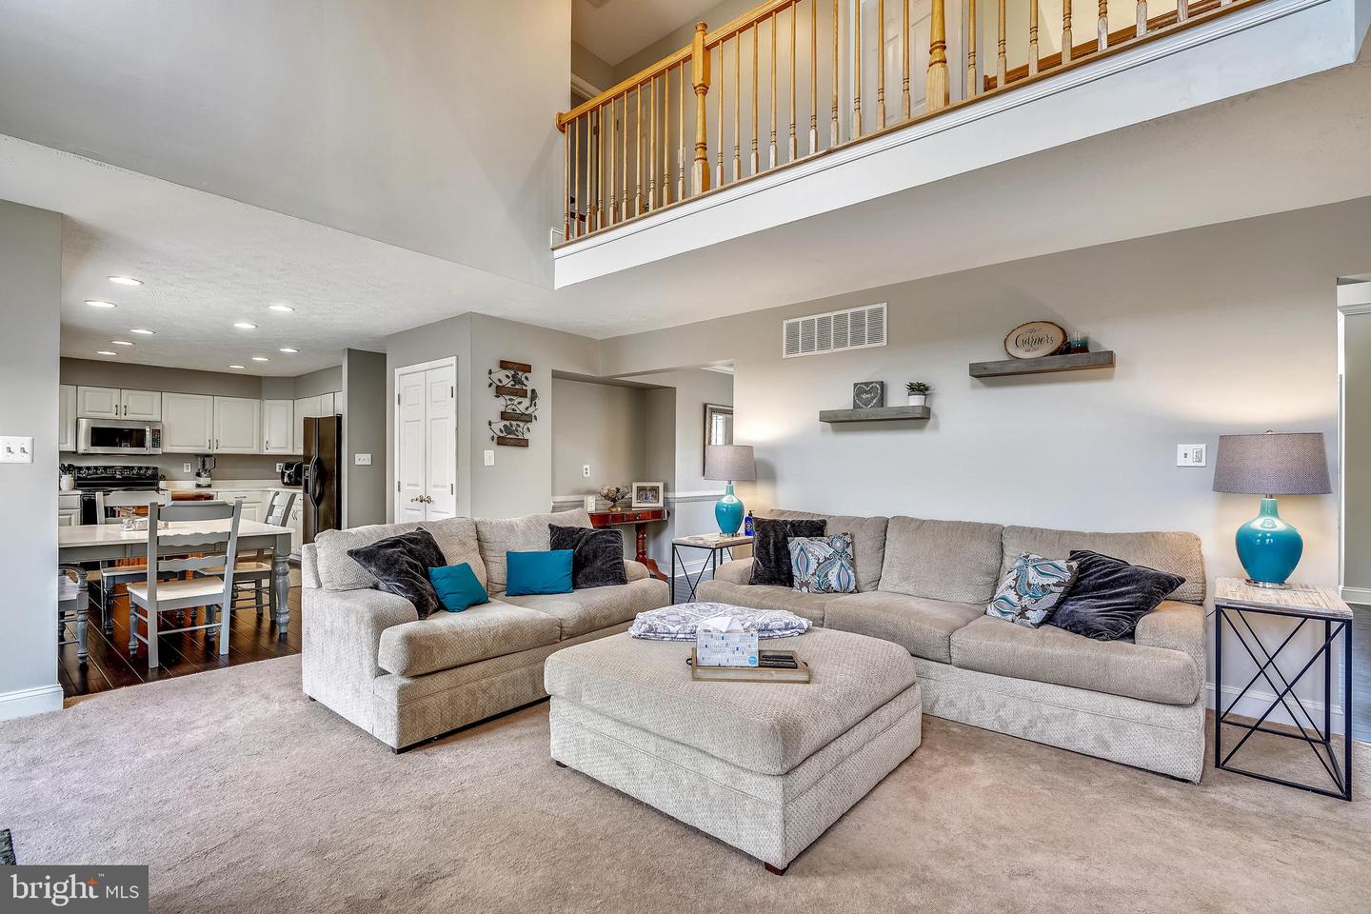
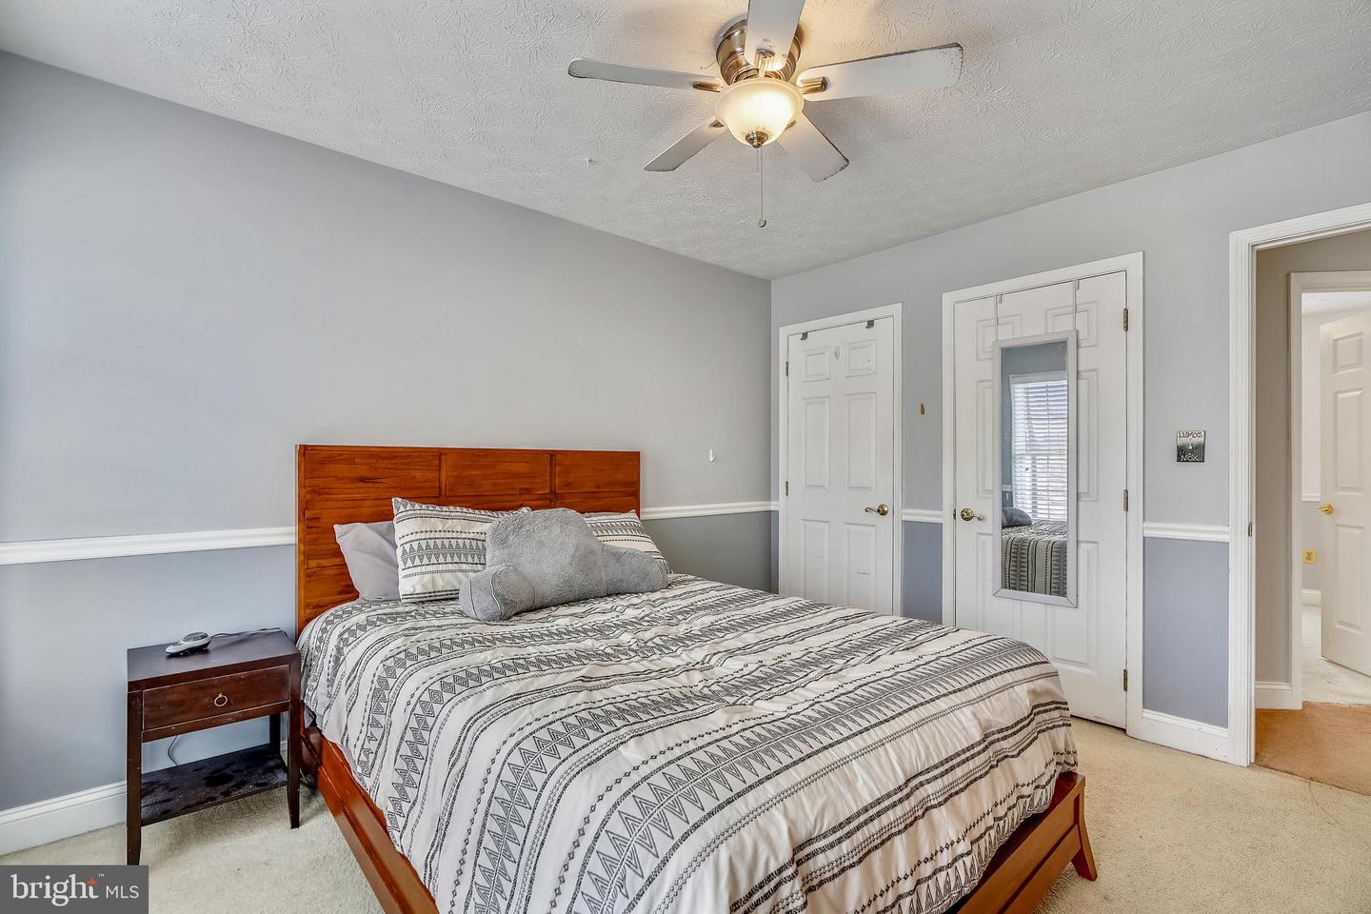
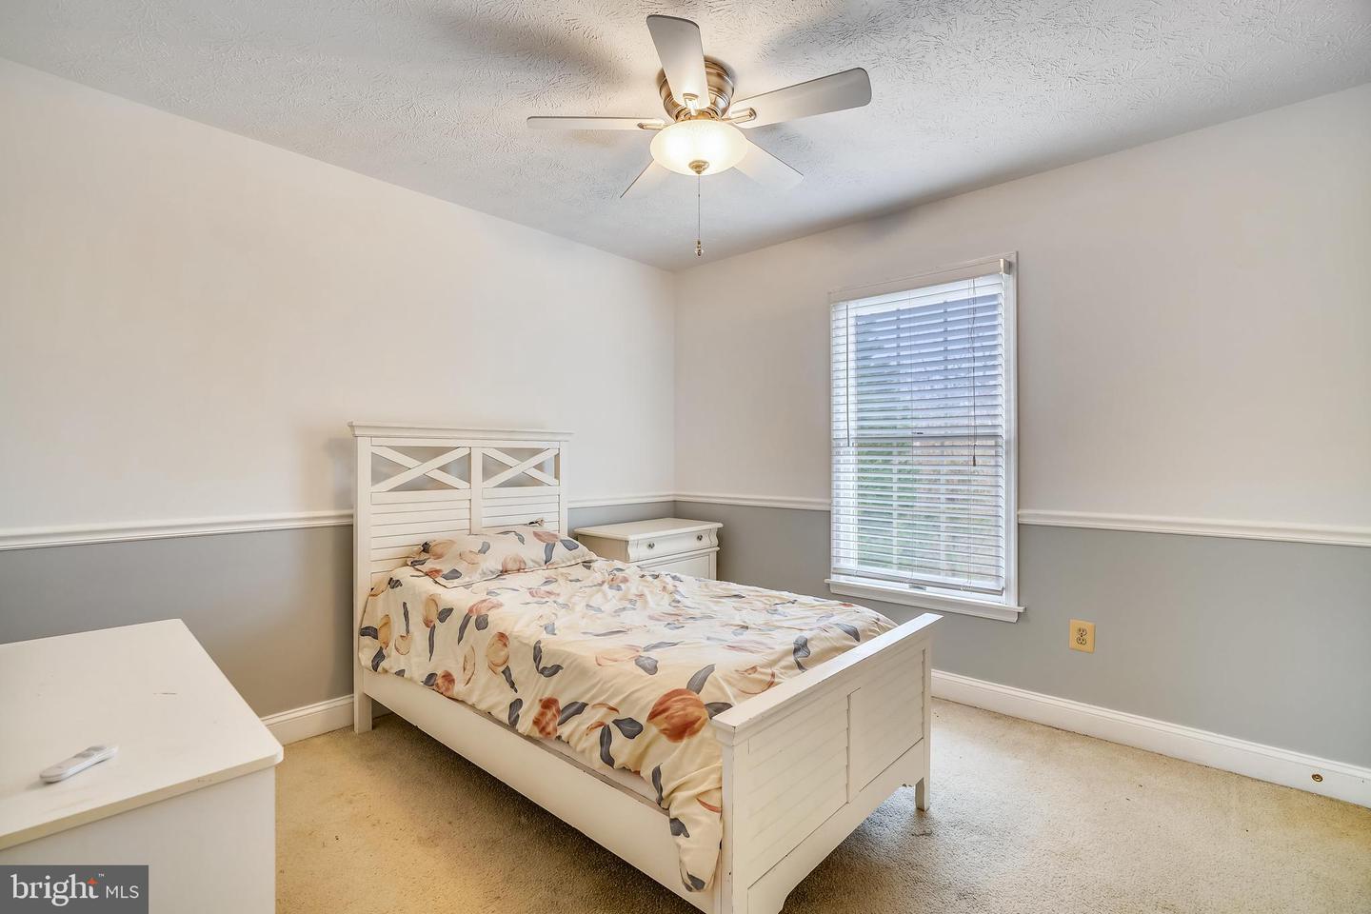
**UPDATE** The Seller is in receipt of multiple offers. We have set a deadline for all Best and Final Offers to be received by the end the day, Monday, April 8th. Seller reserves the option to accept any offer prior to the set deadline. Welcome to 738 Thornwood Dr! This remarkable Piney Orchard single-family home, now available for sale—a rare gem in this coveted community. Boasting 4 bedrooms on the upper level plus 2 versatile multi-use rooms on the lower level, which have served in the past, as additional sleeping quarters or in-law suite, along with 3 full and 1 half baths, and a 2-car garage, this home offers spaciousness and adaptability to suit your needs. Prepare to be impressed as you step into the 2-story foyer adorned with newer bamboo floors. To the left and right, you'll find the formal living room and dining room, ideal for hosting gatherings or enjoying quiet moments. The heart of the home awaits in the expansive 2-story family room, featuring a floor-to-ceiling brick fireplace converted to gas, complete with hearth and mantle, creating a warm and inviting ambiance. Adjacent to the family room, on one side, is a wonderful office space that overlooks the rear yard, to the other side, a well-appointed kitchen and breakfast room provide the perfect setting for both large-scale entertaining and cozy family meals. Upstairs, a picturesque family room overlook offers views of the rear deck and yard, seamlessly connecting the private spaces of the upper level. The luxurious primary bedroom awaits with vaulted ceilings, an updated en suite bath, and walk-in closets fit for royalty. Three additional bedrooms and another updated full bath complete the upper level, ensuring comfort and convenience for all. The lower level is a haven of relaxation and entertainment, featuring 2 additional multi-use rooms, a full bath, and a recreation room that walks out to the rear yard and lower patio, providing easy access to outdoor enjoyment. Don't miss out on the opportunity to make this stunning Piney Orchard home your own. Schedule your showing today and experience the epitome of comfortable living in this remarkable property. Stock Property Photos
/u.realgeeks.media/fortmeadehomes/team_photos_and_logos/Jessica_Hood_Fort_Meade_REALTOR.jpg)
Additional Information
- Other Structures
- Above Grade, Below Grade
- Structure List
- Above Grade, Below Grade
- Garage Spaces
- 2
- Style
- Colonial
- Basement
- Yes
- Fireplaces
- 1
- Cooling Fuel
- Electric
- Cooling
- Central A/C
- Heating Fuel
- Natural Gas
- Heating
- Forced Air
- Hot Water
- Electric
- Sewer Septic
- Public Sewer
- Water
- Public
- HOA Fee
- $121
- HOA Payment Frequency
- Monthly
- Tax Year
- 2023
- Possession
- Settlement
- Days on Market
- 5
- Parking
- Concrete Driveway
- Ownership
- Other
- HOA
- Yes
- Community Amenities
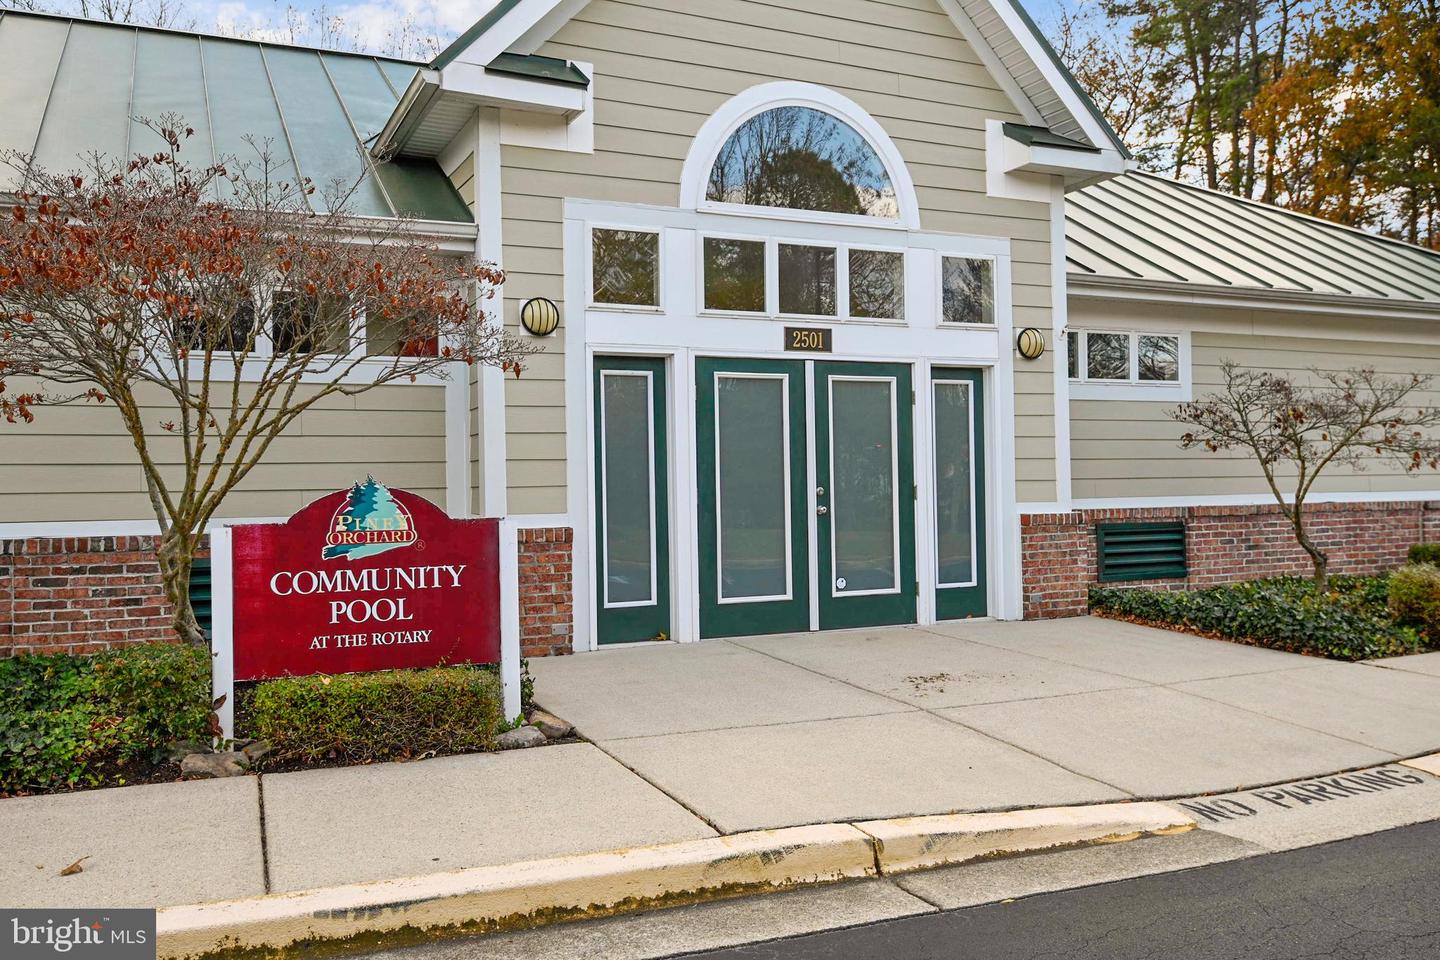
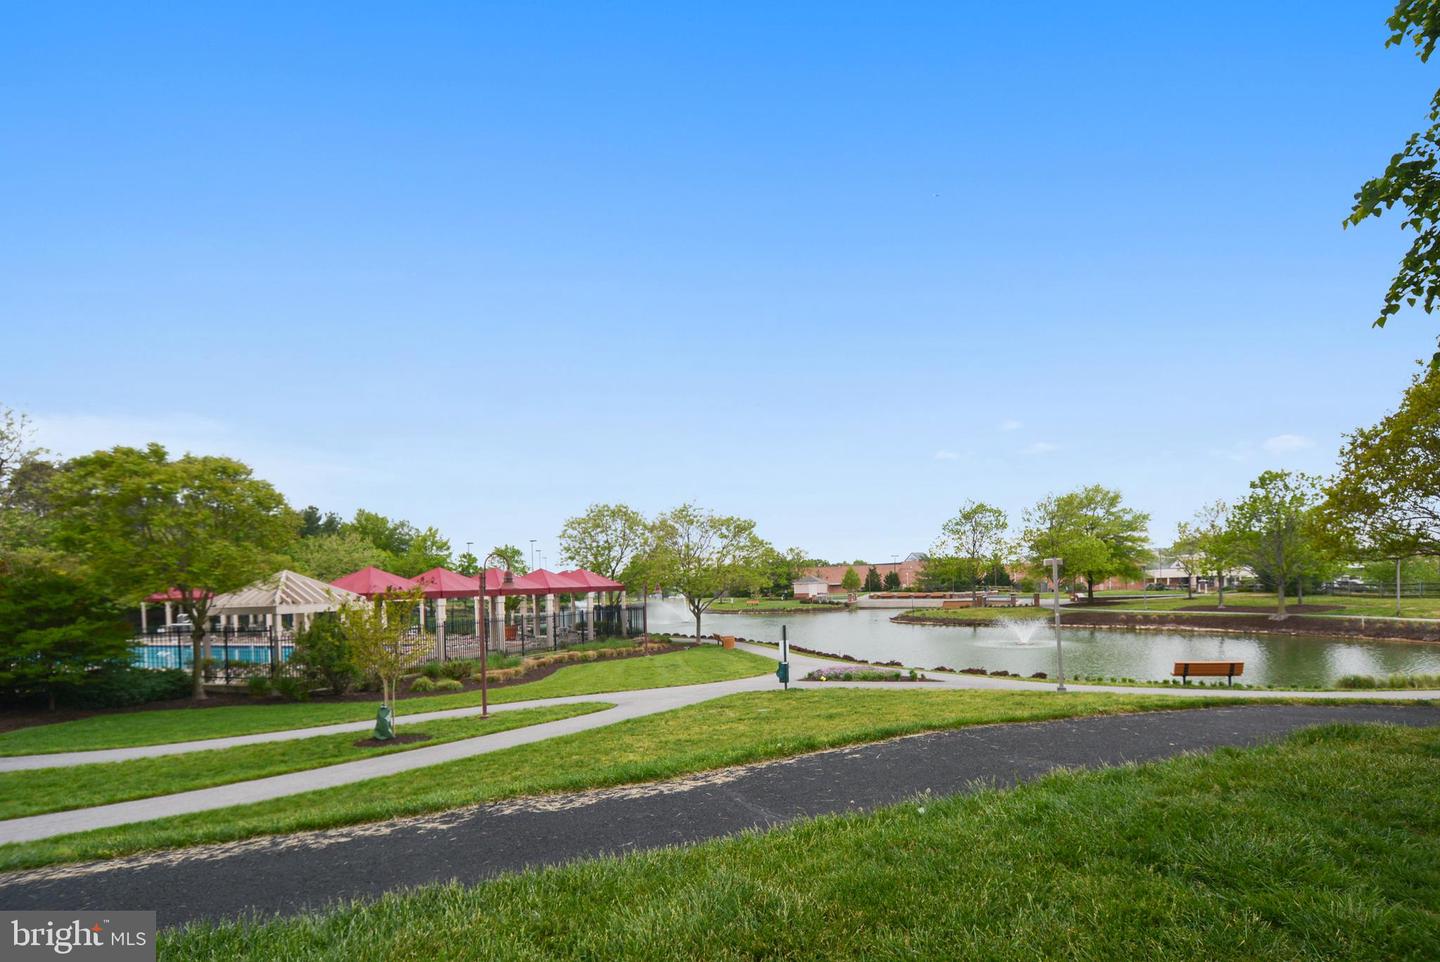
- Community Center, Exercise Room, Party Room, Tennis Courts, Tot Lots/Playground
- Homeowner Association Fee
- 121