2318 Nantucket Drive, Crofton, MD 21114
- $765,927
- 4
- BD
- 3
- BA
- 2,564
- SqFt




- Sold Price
- $765,927
- List Price
- $735,000
- Closing Date
- May 29, 2024
- MLS#
- MDAA2080798
- Year Built
- 1990
- Status
- CLOSED
- Type
- Single Family Residential
- Bedrooms
- 4
- Baths All
- 3
- Baths Full
- 2
- Baths Half
- 1
- Living Area
- 2,564
- Total SqFt
- 3308
- County
- Anne Arundel
- Subdivision
- Briarleigh
Property Description
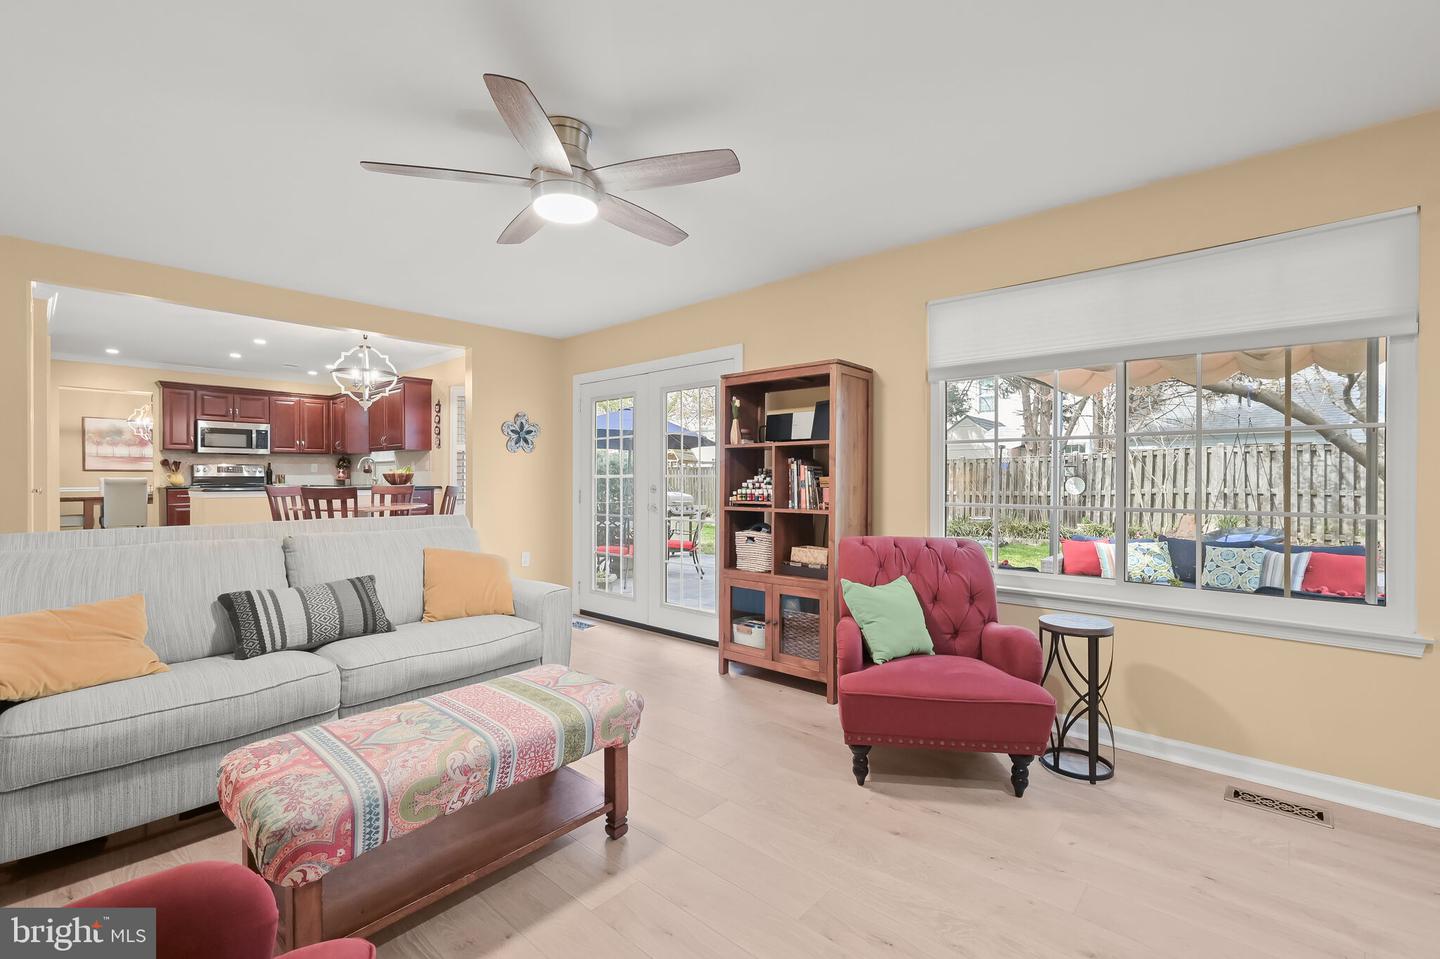
Nestled within the sought-after Crofton Village community, this colonial home impresses with its updated features, spacious layout, and serene park-like backyard, offering a perfect blend of comfort and style. The exterior boasts inviting curb appeal, enhanced by lush landscaping and a brick walkway leading to the entrance. Step inside to discover an inviting foyer adorned with sidelights and elegant box wainscoting, setting the tone for the sophisticated interiors featuring crown molding, chair railing, plantation shutters, and a seamless blend of cherry hardwood and luxury vinyl plank flooring throughout. The spacious living room welcomes you with a bay window, while the adjacent dining room offers a perfect setting for formal gatherings. The kitchen delights with granite counters, stainless steel appliances, a pantry with built-ins, and breakfast table space complemented by a charming bay window. Relax in the cozy family room, complete with a brick-accented wood-burning fireplace and an atrium door leading to the backyard oasis. Upstairs, the primary bedroom retreat awaits with a vaulted ceiling, double closet, and a renovated en-suite bath boasting a double sink vanity and a floor-to-ceiling tiled shower. Three additional generously sized bedrooms and a full bath with complementary tile complete the upper level accommodations. The lower level impresses with a spacious recreation room featuring a built-in bar, a bonus room, and convenient laundry and storage space with walkout stairs to the backyard. Outside, the paver stone patio with a pergola overlooks the fenced backyard adorned with perennial landscaping, providing a serene backdrop for outdoor gatherings and relaxation. Community amenities abound, including two pools, walking paths, playgrounds, and sports courts, while the community's no-through traffic and proximity to schools add to its appeal. Explore the nearby shops, restaurants, and cafes within Waugh Chapel Town Centre, The Village at Waugh Chapel, and Crofton Village Shopping Center. Close to DC, Baltimore, Airports, Annapolis, Naval Academy, Ft. Meade, and major commuter routes. Experience the best of Crofton living in this impeccable home. Property Updates: Luxury vinyl plank flooring, kitchen appliances, some ceiling fan installs, venting fans in attic, primary bath renovation, plantation shutters, windows, hardwood flooring, roof, recessed lighting, and more!
/u.realgeeks.media/fortmeadehomes/team_photos_and_logos/Jessica_Hood_Fort_Meade_REALTOR.jpg)
Additional Information
- Elementary School
- Nantucket
- Middle School
- Crofton
- High School
- Arundel
- Other Structures
- Above Grade, Below Grade
- Structure List
- Above Grade, Below Grade
- Garage Spaces
- 2
- Pool
- Yes
- Style
- Colonial
- Interior Features
- Breakfast Area, Ceiling Fan(s), Chair Railings, Crown Moldings, Dining Area, Floor Plan - Open, Floor Plan - Traditional, Formal/Separate Dining Room, Kitchen - Eat-In, Kitchen - Table Space, Primary Bath(s), Pantry, Recessed Lighting, Wainscotting, Walk-in Closet(s), Wet/Dry Bar, Wood Floors
- Basement
- Yes
- Fireplaces
- 1
- Cooling Fuel
- Electric
- Cooling
- Central A/C
- Heating Fuel
- Electric
- Heating
- Heat Pump(s)
- Hot Water
- Electric
- Sewer Septic
- Public Sewer
- Water
- Public
- HOA Fee
- $495
- HOA Payment Frequency
- Annually
- Tax Year
- 2023
- Possession
- Negotiable
- Days on Market
- 7
- Acres
- 0.17
- Parking
- Asphalt Driveway
- Ownership
- Fee Simple
- HOA
- Yes
- Community Amenities
- Baseball Field, Common Grounds, Jog/Walk Path, Pool - Outdoor, Tot Lots/Playground, Volleyball Courts
- Homeowner Association Fee
- 495