188 S Southwood Avenue, Annapolis, MD 21401
- $1,030,000
- 4
- BD
- 4
- BA
- 2,391
- SqFt








- Sold Price
- $1,030,000
- List Price
- $925,000
- Closing Date
- Apr 22, 2024
- MLS#
- MDAA2080982
- Year Built
- 2014
- Status
- CLOSED
- Type
- Single Family Residential
- Bedrooms
- 4
- Baths All
- 4
- Baths Full
- 3
- Baths Half
- 1
- Living Area
- 2,391
- Total SqFt
- 3290
- County
- Anne Arundel
- Subdivision
- Mcguckian
Property Description
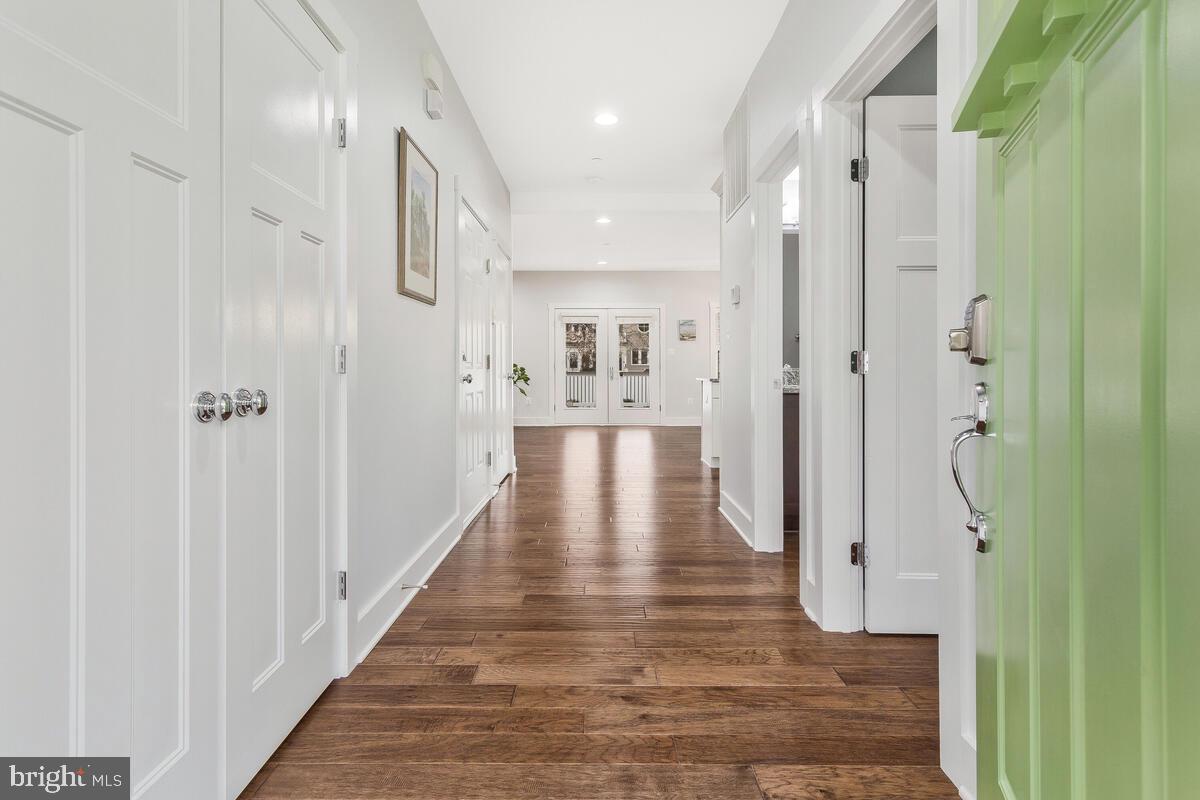
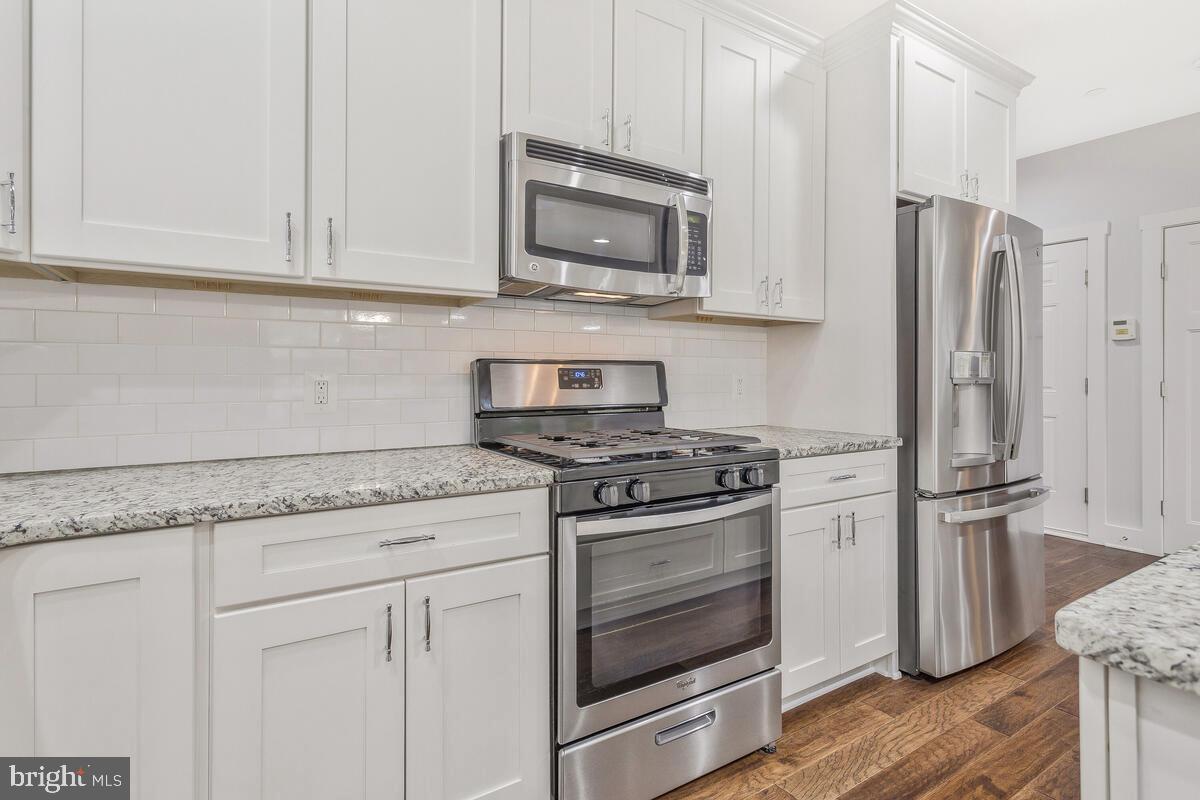
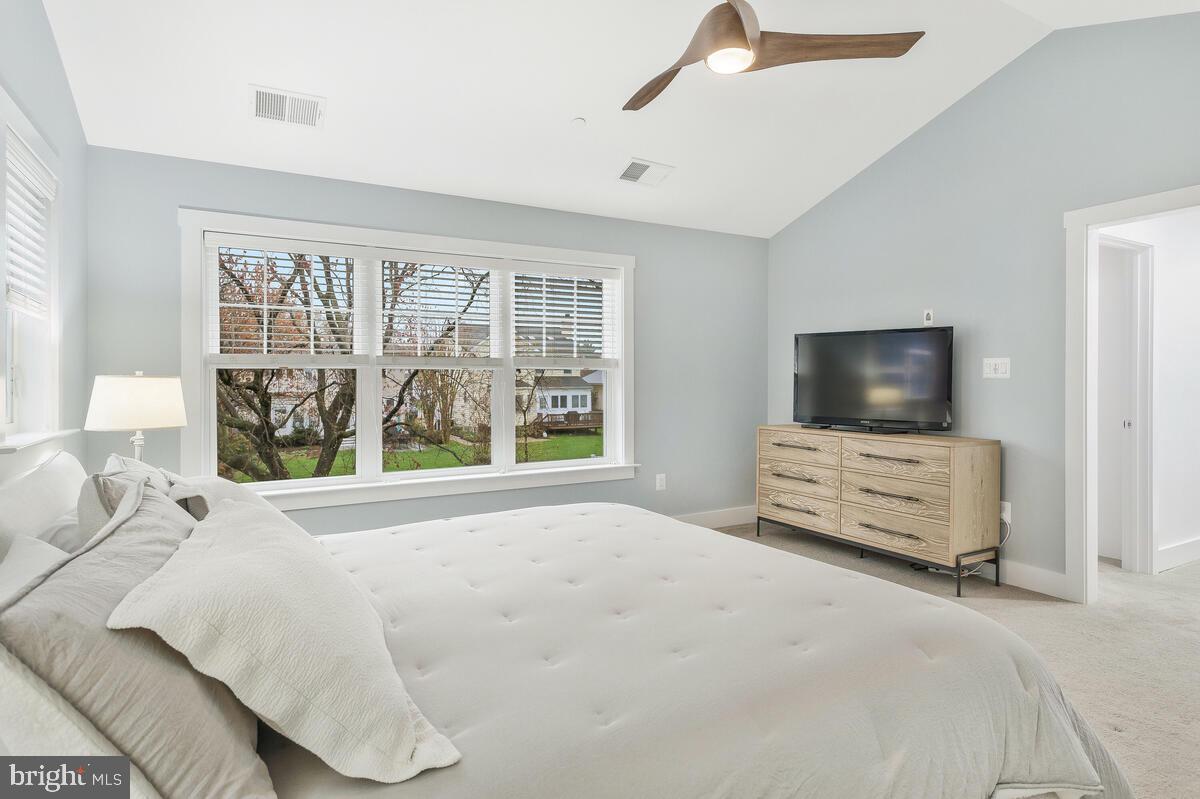
Beautiful Annapolis Colonial in Pristine Condition! Welcome to this immaculate 4 bedroom, 3 1/2 bath home with a fenced rear yard and beautiful outdoor entertaining areas. A granite top center island with breakfast bar highlights the kitchen with stainless steel appliances. The large eating area can accommodate any size crowd. A gas fireplace radiates in the family room with doors that lead to a spacious deck. The main level office / bedroom features a walk in closet and is next to a full bath with walk-in shower. The cathedral ceiling in the primary suite adds an openess to the large room with walk in closet with built-ins and spotless bath with double sink, and soaking tub. The large bedroom level landing leads to 2 spacious bedrooms, full bath and bedroom level laundry. A lower level with half bath features an open area for all types of play. Walk out stairs make access to the rear yard easy. A pocket door leads to a dry storage area with utilities and the sump pump. You will love entertaining outdoors on the large deck that steps down to a large paver patio leading to a fenced rear yard with beautiful springtime flowering trees. Just minutes from Downtown Annapolis and everything it has to offer!
/u.realgeeks.media/fortmeadehomes/team_photos_and_logos/Jessica_Hood_Fort_Meade_REALTOR.jpg)
Additional Information
- Elementary School
- Call School Board
- Middle School
- Call School Board
- High School
- Call School Board
- Other Structures
- Above Grade, Below Grade
- Structure List
- Above Grade, Below Grade
- Garage Spaces
- 1
- Style
- Colonial
- Interior Features
- Breakfast Area, Built-Ins, Carpet, Ceiling Fan(s), Combination Kitchen/Dining, Dining Area, Entry Level Bedroom, Family Room Off Kitchen, Floor Plan - Open, Kitchen - Eat-In, Kitchen - Island, Recessed Lighting, Bathroom - Soaking Tub, Walk-in Closet(s), Other
- Basement
- Yes
- Fireplaces
- 1
- Cooling Fuel
- Electric
- Cooling
- Ceiling Fan(s), Central A/C
- Heating Fuel
- Natural Gas, Electric
- Heating
- Heat Pump(s)
- Hot Water
- Natural Gas
- Sewer Septic
- Public Sewer
- Water
- Public
- Tax Year
- 2023
- Possession
- Negotiable
- Days on Market
- 3
- Acres
- 0.20
- Parking
- Asphalt Driveway
- Ownership
- Fee Simple