2117 Nottoway Drive, Hanover, MD 21076
- $750,000
- 4
- BD
- 4
- BA
- 2,764
- SqFt





- Sold Price
- $750,000
- List Price
- $740,000
- Closing Date
- May 09, 2024
- MLS#
- MDAA2081324
- Year Built
- 2017
- Status
- CLOSED
- Type
- Single Family Residential
- Bedrooms
- 4
- Baths All
- 4
- Baths Full
- 3
- Baths Half
- 1
- Living Area
- 2,764
- Total SqFt
- 2764
- County
- Anne Arundel
- Subdivision
- Shipley Homestead
Property Description
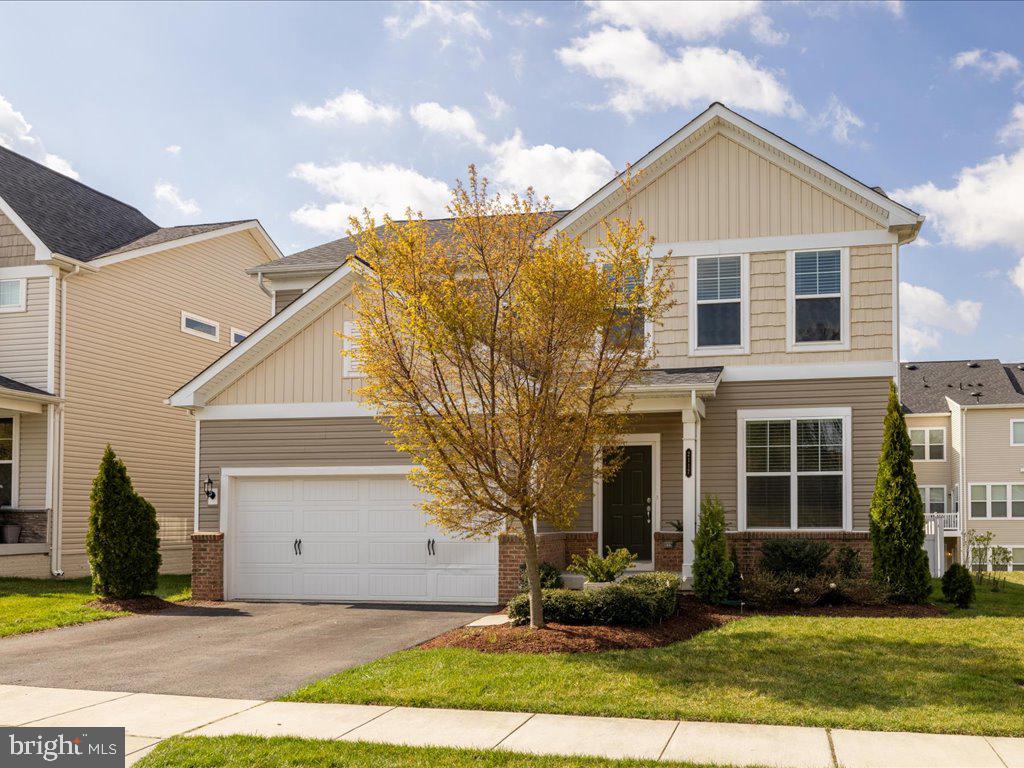
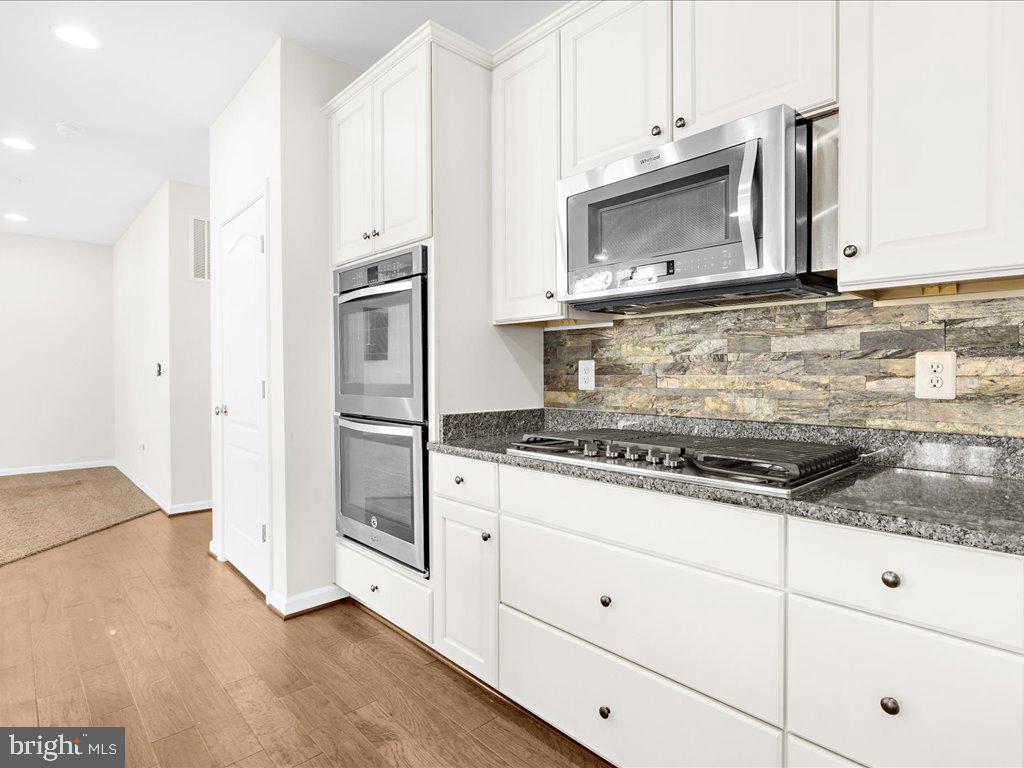
Introducing an extraordinary opportunity to reside in a spacious Craftsman-style Colonial that epitomizes modern comfort and fine living in the heart of Shipley Homestead, a sought-after community renowned for its abundance of amenities where residents enjoy exclusive access to a remarkable Clubhouse with fitness center, game room, grills, firepit, three inviting in-ground pools and a playground ensuring every day is filled with endless possibilities. Shipley Homestead also offers a bumble bee soccer field, pavilion, dog park and community garden that help foster a sense of community and outdoor enjoyment for all. Stepping inside the home, you'll immediately fall in love with the versatility of the main level that boasts a sprawling open concept Family Room bathed in natural light and a gourmet Kitchen space perfect for both entertaining and everyday living. The Kitchen showcases stainless steel appliances, double wall ovens, sleek granite countertops, ample white cabinetry, a substantial Kitchen Island with seating and a large pantry. Off the kitchen is a separate nook that provides an ideal home office or study area and a Sunroom bump out with a side door that offers seamless access to the fenced backyard. A convenient powder room and mudroom off the garage entrance adds to the main floor's functionality. Upstairs you will find the expansive Primary Suite featuring a cozy sitting area, large walk-in closet, and spa-like bathroom boasting a double vanity and oversized step-in shower. Three additional generously sized bedrooms, including one with an attached full bathroom, provide ample accommodation for family and guests. The upstairs Laundry Room with sink and storage cabinets offers convenience and ease of living. The unfinished lower level presents a blank canvas for customization, with a rough-in for a bathroom, space for a potential fifth bedroom, and walk-up stairs offering convenient access to the backyard. Situated on a premium lot with mature landscaping and open space on one side and across the street, this home offers both privacy, space and serenity. Last but not least, close proximity to the myriad shops, restaurants, and entertainment options of central Anne Arundel County, as well as easy access to major commuter routes including MD-295, MD-95, MD-32, and I-97, this location offers wonderful convenience and options. Recent improvements and updates include: new carpeting upstairs and in the Living Room (2024); a new dishwasher (2021) and a vinyl privacy fence (2018). Don't miss your chance to call this exquisite community and property home – schedule a showing today!
/u.realgeeks.media/fortmeadehomes/team_photos_and_logos/Jessica_Hood_Fort_Meade_REALTOR.jpg)
Additional Information
- Other Structures
- Above Grade
- Structure List
- Above Grade
- Garage Spaces
- 2
- Pool
- Yes
- Style
- Colonial
- Interior Features
- Attic, Breakfast Area, Carpet, Ceiling Fan(s), Combination Kitchen/Living, Floor Plan - Open, Kitchen - Island, Pantry, Recessed Lighting, Bathroom - Tub Shower, Upgraded Countertops, Walk-in Closet(s), Wood Floors
- Basement
- Yes
- Cooling Fuel
- Electric
- Cooling
- Central A/C
- Heating Fuel
- Natural Gas
- Heating
- Forced Air
- Hot Water
- Natural Gas
- Sewer Septic
- Public Sewer
- Water
- Public
- HOA Fee
- $260
- HOA Payment Frequency
- Quarterly
- Tax Year
- 2023
- Possession
- Settlement
- Days on Market
- 8
- Acres
- 0.12
- Parking
- Asphalt Driveway
- Ownership
- Fee Simple
- HOA
- Yes
- Community Amenities
- Club House, Common Grounds, Fitness Center, Game Room, Meeting Room, Pool - Outdoor, Tot Lots/Playground
- Homeowner Association Fee
- 260