1725 Tacoma Road, Edgewater, MD 21037
- $560,000
- 3
- BD
- 3
- BA
- 2,340
- SqFt




- Sold Price
- $560,000
- List Price
- $560,000
- Closing Date
- Jun 13, 2024
- MLS#
- MDAA2081560
- Year Built
- 1975
- Status
- CLOSED
- Type
- Single Family Residential
- Bedrooms
- 3
- Baths All
- 3
- Baths Full
- 2
- Baths Half
- 1
- Living Area
- 2,340
- Total SqFt
- 2340
- County
- Anne Arundel
- Subdivision
- Londontown
Property Description
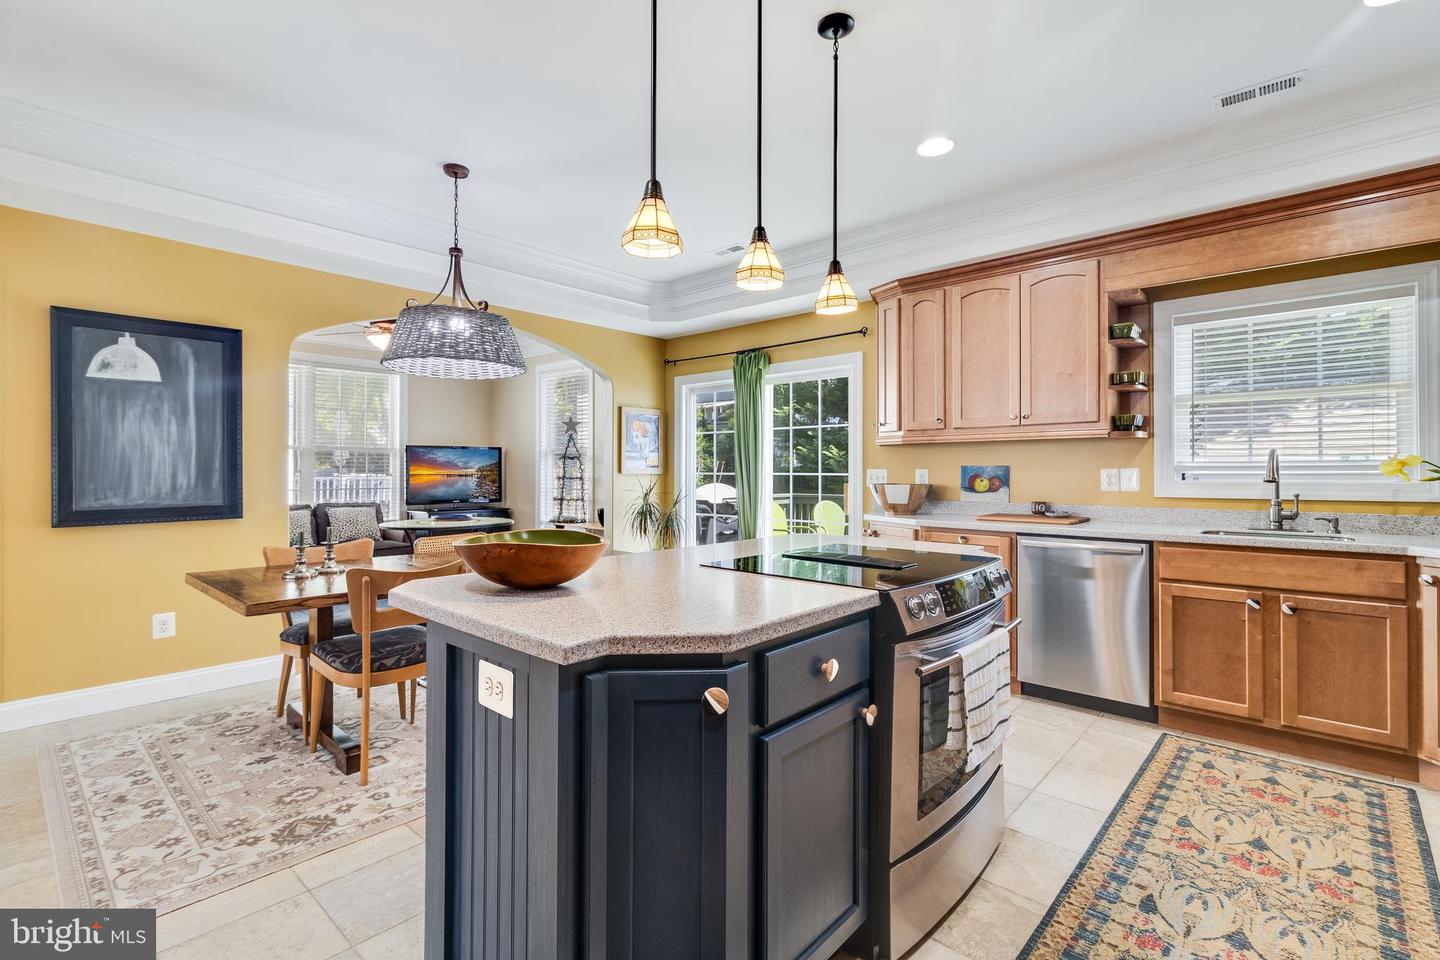
This stunning two-story home, actually built in 2006, offers an exquisite blend of comfort and luxury with community amenities that enrich every aspect of waterfront living. From the moment you step onto the expansive front porch and through the front door, you are greeted by gleaming hardwood floors that extend throughout the family room. This welcoming space is anchored by a pristine, never-used gas fireplace with a handbuilt mantle and an entertainment alcove above, exuding an air of refined craftsmanship. The home’s attention to detail is immediately apparent through archways and extensive custom trim work that showcases the high quality of construction. The main level also features an upgraded half bath, adding a touch of elegance and convenience. Moving into the kitchen, the space is a chef’s delight with ceramic floors, luxurious 42-inch cabinets topped with custom crown molding, and Corian countertops. The center island, equipped with a built-in range and matching Corian top, is perfectly complemented by stainless steel appliances. Adjacent to the kitchen, a sun-drenched room with hardwood flooring serves as a versatile sunroom, office, or den, ideal for a quiet retreat or productive workspace. Storage solutions are thoughtfully addressed with a large pantry equipped with a water filtration and softener system. Upstairs, the home continues to impress with a convenient laundry area and three spacious bedrooms, each boasting high ceilings that enhance the sense of space. The master suite is a true sanctuary, featuring tray ceilings, custom lighting, and dual walk-in closets. Its en-suite bathroom is luxuriously appointed with a jetted tub with ceramic surround, separate shower, and a commode area, alongside 33 1/2-inch vanities. The hall bath mirrors this upgraded aesthetic and includes a tub/shower combo. Noteworthy is the home’s newly installed dual-zone HVAC system from September 2023, ensuring year-round comfort. Outside, the fenced rear yard includes an 11x14 custom Builder-built shed with workbench and overhead storage matching the home materials, adding practicality to the property’s charm. Living here means more than just enjoying a beautiful home—it’s about embracing a lifestyle. The community offers unparalleled access to five beaches, each with netted swimming areas, fishing piers, playgrounds, a marina, and multiple boat ramps. For boating enthusiasts, affordable community boat slips enhance the appeal, alongside a boat ramp, kayak launch, and picnic area. This home is not just a residence but a gateway to a community where every day can be as active or relaxed as you wish, surrounded by the natural beauty and neighborly feel of a waterfront paradise.
/u.realgeeks.media/fortmeadehomes/team_photos_and_logos/Jessica_Hood_Fort_Meade_REALTOR.jpg)
Additional Information
- Elementary School
- Edgewater
- Middle School
- Central
- High School
- South River
- Other Structures
- Above Grade, Below Grade
- Structure List
- Above Grade, Below Grade
- Style
- Traditional
- Interior Features
- Floor Plan - Open, Kitchen - Eat-In, Primary Bath(s), Recessed Lighting, Bathroom - Soaking Tub, Water Treat System, Wood Floors, Crown Moldings, Upgraded Countertops, Ceiling Fan(s)
- Fireplaces
- 1
- Cooling Fuel
- Electric
- Cooling
- Central A/C
- Heating Fuel
- Electric
- Heating
- Heat Pump(s)
- Hot Water
- Electric
- Sewer Septic
- Public Sewer
- Water
- Well
- HOA Fee
- $200
- HOA Payment Frequency
- Annually
- Tax Year
- 2024
- Possession
- Settlement
- Days on Market
- 3
- Acres
- 0.11
- Ownership
- Fee Simple
- HOA
- Yes
- Community Amenities
- Beach, Boat Dock/Slip, Boat Ramp, Common Grounds, Pier/Dock, Tot Lots/Playground, Water/Lake Privileges
- Homeowner Association Fee
- 200