619 Samantha Court, Annapolis, MD 21409
- $956,700
- 5
- BD
- 5
- BA
- 3,292
- SqFt






- Sold Price
- $956,700
- List Price
- $899,900
- Closing Date
- May 23, 2024
- MLS#
- MDAA2082020
- Year Built
- 2014
- Status
- CLOSED
- Type
- Single Family Residential
- Bedrooms
- 5
- Baths All
- 5
- Baths Full
- 4
- Baths Half
- 1
- Living Area
- 3,292
- Total SqFt
- 4488
- County
- Anne Arundel
- Subdivision
- Deep Creek Village
Property Description
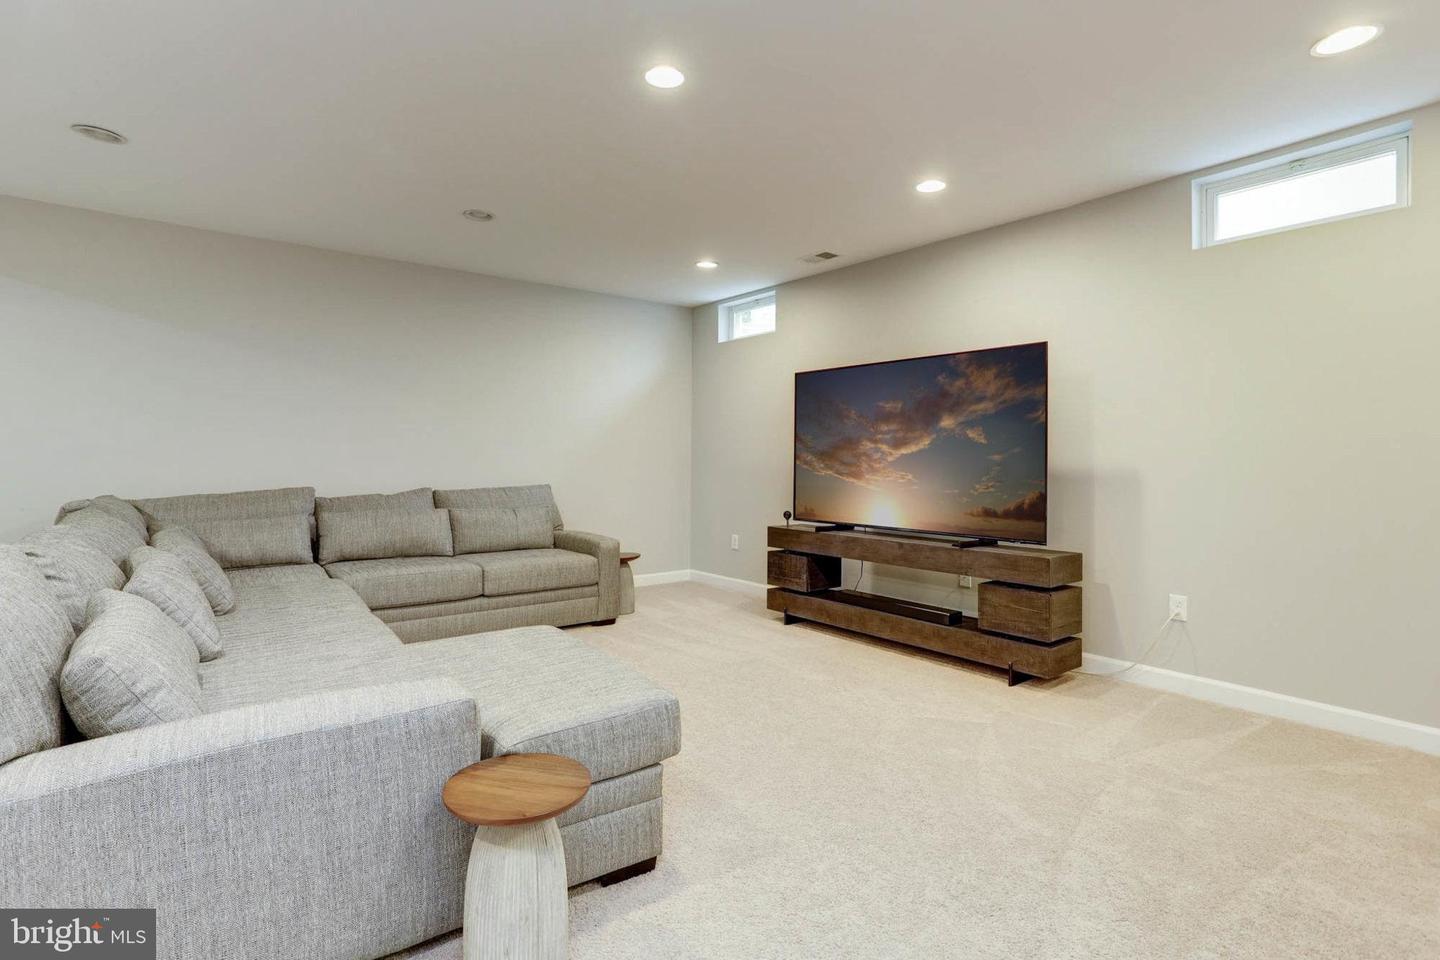
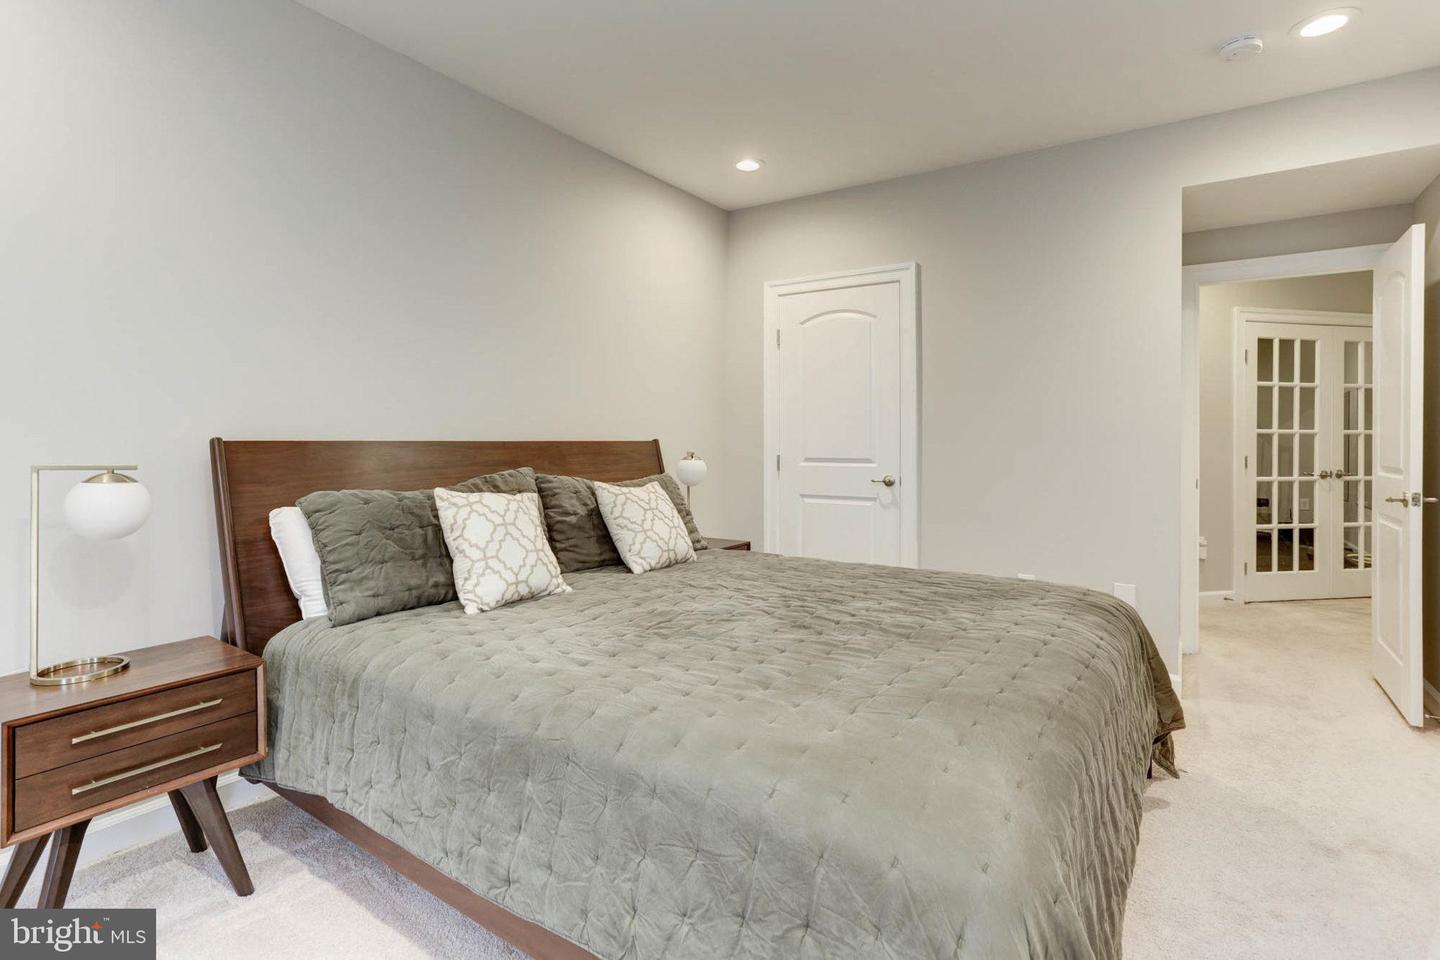
A MUST SEE! Gorgeous Upgraded Colonial home in coveted Deep Creek Village neighborhood. Built in 2014, it has been meticulously maintained and upgraded over the last three years. The 5 BR, 4.5 BA stunning house boasts over 4400 sqft of living space – including plenty of work / play room for everyone. The first-floor two-story entryway opens to a formal living room and dining room that flows into the Chef’s kitchen. New refrigerator, dishwasher, farmhouse sink, water filtration and cooktop hood added recently. The open concept light-filled family room with a beautiful stone hearth gas fireplace has a custom mounted TV and surround sound speaker system. Don’t miss the convenient private office/ bonus room tucked behind French doors. Stunning Hardwood floors were installed in 2021 throughout the first and second floors, and the whole house was freshly painted. The second floor features 4 spacious bedrooms, 2 with shared (Jack and Jill) bathroom, one with private en-suite bathroom and the luxurious primary bedroom suite with tray ceiling and spa-like bathroom with vaulted ceiling, two vanities, corner soaker tub and dual-headed walk-in shower. Convenient 2nd Floor laundry room. The fully-finished walk-out basement includes a rec room, full wet bar/kitchenette, gym, and 5th bedroom (or office), full bathroom, and storage area. Outdoor area features a paver patio and fenced rear yard, backing to forest conservation. Located on a quiet cul-de-sac street in Deep Creek Village, this house is truly spectacular! Jump right on RT 50 / RT 2 with easy commute to DC / Baltimore. Broadneck School District. Don’t wait… this gorgeous house won’t last long!
/u.realgeeks.media/fortmeadehomes/team_photos_and_logos/Jessica_Hood_Fort_Meade_REALTOR.jpg)
Additional Information
- Other Structures
- Above Grade, Below Grade
- Structure List
- Above Grade, Below Grade
- Garage Spaces
- 2
- Style
- Colonial
- Interior Features
- Bar, Attic, Breakfast Area, Carpet, Central Vacuum, Chair Railings, Combination Dining/Living, Combination Kitchen/Dining, Combination Kitchen/Living, Crown Moldings, Dining Area, Family Room Off Kitchen, Floor Plan - Open, Formal/Separate Dining Room, Kitchen - Island, Kitchen - Gourmet, Kitchen - Table Space, Pantry, Primary Bath(s), Recessed Lighting, Wet/Dry Bar, Wood Floors
- Basement
- Yes
- Fireplaces
- 1
- Cooling Fuel
- Electric
- Cooling
- Central A/C
- Heating Fuel
- Natural Gas
- Heating
- Heat Pump(s)
- Hot Water
- Natural Gas
- Sewer Septic
- Public Sewer
- Water
- Public
- HOA Fee
- $352
- HOA Payment Frequency
- Quarterly
- Tax Year
- 2023
- Possession
- Settlement
- Days on Market
- 4
- Acres
- 0.20
- Parking
- Paved Parking
- Ownership
- Fee Simple
- HOA
- Yes
- Community Amenities
- Common Grounds, Jog/Walk Path, Picnic Area, Tot Lots/Playground
- Homeowner Association Fee
- 352