478 Lakeside Drive, Arnold, MD 21012
- $1,625,000
- 4
- BD
- 3
- BA
- 2,744
- SqFt




- Sold Price
- $1,625,000
- List Price
- $1,525,000
- Closing Date
- May 23, 2024
- MLS#
- MDAA2082048
- Year Built
- 2006
- Status
- CLOSED
- Type
- Single Family Residential
- Bedrooms
- 4
- Baths All
- 3
- Baths Full
- 2
- Baths Half
- 1
- Living Area
- 2,744
- Total SqFt
- 2744
- County
- Anne Arundel
- Subdivision
- Magothy Manor
Property Description
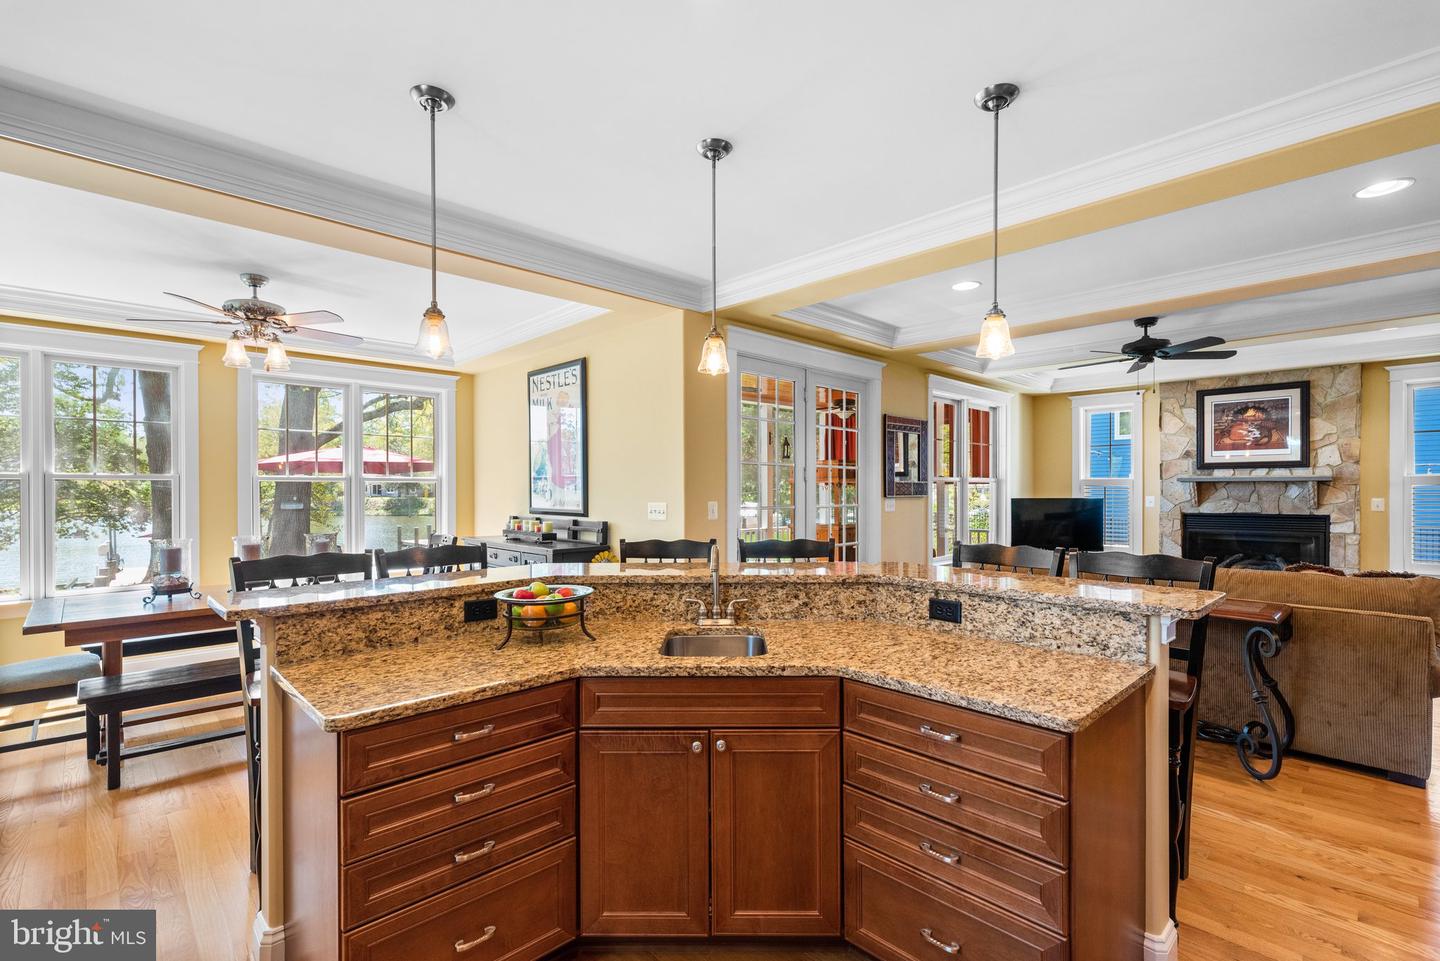
Stunning, custom built Arnold Waterfront in Magothy Manor. Enjoy your private oasis on the protected Spriggs Pond that feeds directly out to the wide open Magothy River. Perfectly designed for entertaining inside or out, every detail of this 4 bedroom 2 full and 2 half bath home has been carefully considered. A stone facade and welcoming front porch flow seamlessly to the front foyer with an open staircase to the upper level and a wide walk way to the open concept great room. A chef's gourmet kitchen with granite counters, stainless steel appliances and a large island with high top bar seating for plenty of guests is open to the dining room and living room beyond. Travel outside to one of 2 screened in porches overlooking the water. A patio with a bar and hot tub will ensure memorable get togethers with family or friends. On the upper level you will find the most relaxing primary retreat with its own private screened porch, spacious en suite bathroom complete with glass enclosed tiled shower and soaking tub, plus a dual sink vanity, dual walk in closets and a light filled bedroom with soaring ceilings. 3 additional, large bedrooms and a full hall bathroom complete the upper level High ceilings and gorgeous hardwood floors throughout the main level add to the elegance and charm of this coastal waterfront. You'll appreciate the 2 car garage with built in storage and the large, wide driveway with parking for plenty of company. A mudroom connects the garage to the main living area. Do not miss the bonus front cottage- a perfect home office or music studio with a loft and a private half bathroom. Close to restaurants, shopping & entertainment with easy commuter access, this could be the dream waterfront you've been waiting for!
/u.realgeeks.media/fortmeadehomes/team_photos_and_logos/Jessica_Hood_Fort_Meade_REALTOR.jpg)
Additional Information
- Other Structures
- Above Grade, Below Grade
- Structure List
- Above Grade, Below Grade
- Garage Spaces
- 2
- Style
- Ranch/Rambler
- Interior Features
- Breakfast Area, Kitchen - Table Space, Wood Floors, WhirlPool/HotTub
- Fireplaces
- 1
- Cooling Fuel
- Electric
- Cooling
- Ceiling Fan(s), Central A/C
- Heating Fuel
- Electric
- Heating
- Heat Pump(s)
- Hot Water
- Electric
- Sewer Septic
- Public Sewer
- Water
- Public
- Tax Year
- 2023
- Possession
- Negotiable, Settlement
- Days on Market
- 3
- Acres
- 0.22
- Ownership
- Fee Simple