388 Phirne W Road W, Glen Burnie, MD 21061
- $460,000
- 4
- BD
- 4
- BA
- 1,680
- SqFt


- Sold Price
- $460,000
- List Price
- $425,000
- Closing Date
- May 17, 2024
- MLS#
- MDAA2082246
- Year Built
- 1964
- Status
- CLOSED
- Type
- Single Family Residential
- Bedrooms
- 4
- Baths All
- 4
- Baths Full
- 3
- Baths Half
- 1
- Living Area
- 1,680
- Total SqFt
- 1680
- County
- Anne Arundel
- Subdivision
- Glen Burnie Park
Property Description
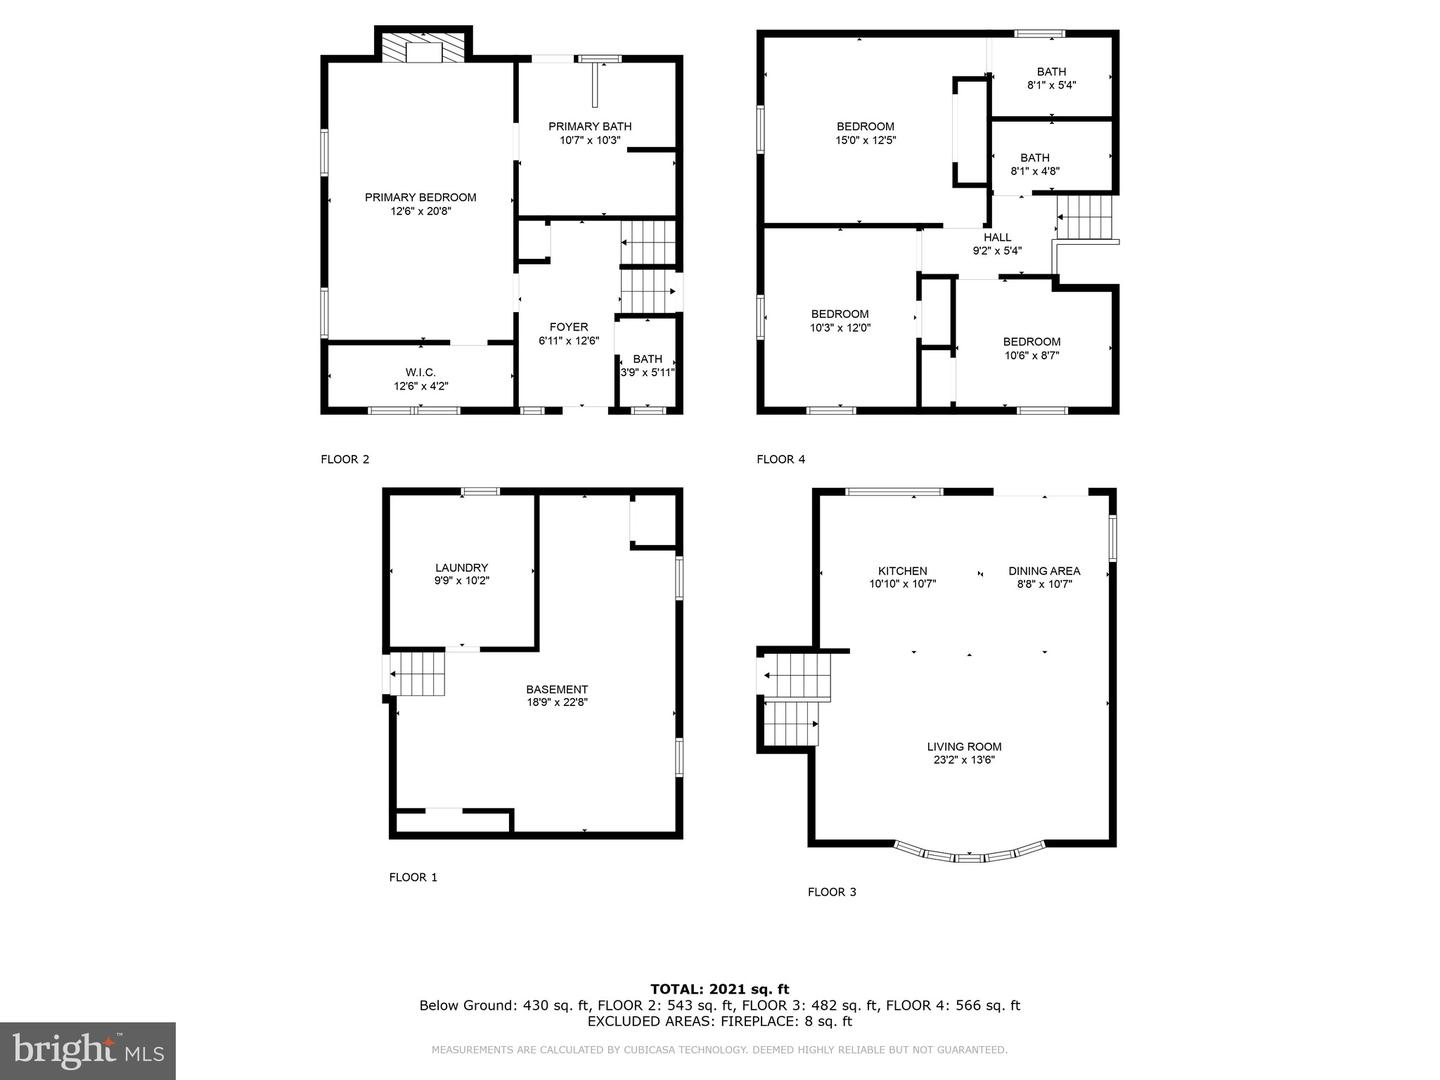
OFFER DEADLINE MONDAY 4/22 at 12 PM Welcome to your dream home! This stunning four-bedroom, three-and-a-half-bathroom residence offers luxurious living and ample space. As you step inside, you're greeted by an elegant foyer with half bath and main level primary suite complete with walk-in closet, and a luxurious en-suite bathroom complete with dual sinks, a soaking tub, and a separate shower. From the primary bath, enjoy your private entrance onto a generous covered porch. Head back inside and up the stairs, where you’ll find a spacious living area with gleaming refinished wood floors. The open-concept layout seamlessly connects the living room to the gourmet kitchen which features stainless steel appliances and granite counters. From your dining area, enjoy direct access to back deck and expansive yard, perfect for outdoor gatherings and relaxation. Upstairs, you’ll find three additional bedrooms and two full bathrooms . For more recreation space, check out the basement space with brand new carpet and laundry room. Conveniently located near shopping, dining, and recreational amenities, this home offers the perfect blend of luxury, comfort, and convenience. Don't miss your chance to make this exquisite property your own – schedule a showing today.
/u.realgeeks.media/fortmeadehomes/team_photos_and_logos/Jessica_Hood_Fort_Meade_REALTOR.jpg)
Additional Information
- Elementary School
- Glen Burnie Park
- Middle School
- Old Mill Middle South
- High School
- Old Mill
- Other Structures
- Above Grade, Below Grade
- Structure List
- Above Grade, Below Grade
- Style
- Split Level
- Interior Features
- Ceiling Fan(s), Combination Dining/Living, Combination Kitchen/Dining, Combination Kitchen/Living, Entry Level Bedroom, Family Room Off Kitchen, Floor Plan - Open, Primary Bath(s), Upgraded Countertops, Walk-in Closet(s), Wood Floors
- Basement
- Yes
- Fireplaces
- 1
- Cooling Fuel
- Electric
- Cooling
- Central A/C, Ceiling Fan(s)
- Heating Fuel
- Natural Gas
- Heating
- Forced Air
- Hot Water
- Electric
- Sewer Septic
- Public Sewer
- Water
- Public
- Tax Year
- 2023
- Possession
- Immediate
- Days on Market
- 6
- Acres
- 0.18
- Parking
- Concrete Driveway
- Ownership
- Fee Simple