420 Hamlet Club Drive Unit #205, Edgewater, MD 21037
- $385,000
- 2
- BD
- 2
- BA
- 1,534
- SqFt




- Sold Price
- $385,000
- List Price
- $385,000
- Closing Date
- May 15, 2024
- MLS#
- MDAA2083412
- Year Built
- 2001
- Status
- CLOSED
- Type
- Condo
- Bedrooms
- 2
- Baths All
- 2
- Baths Full
- 2
- Living Area
- 1,534
- Total SqFt
- 1534
- County
- Anne Arundel
- Subdivision
- The Hamlets
Property Description
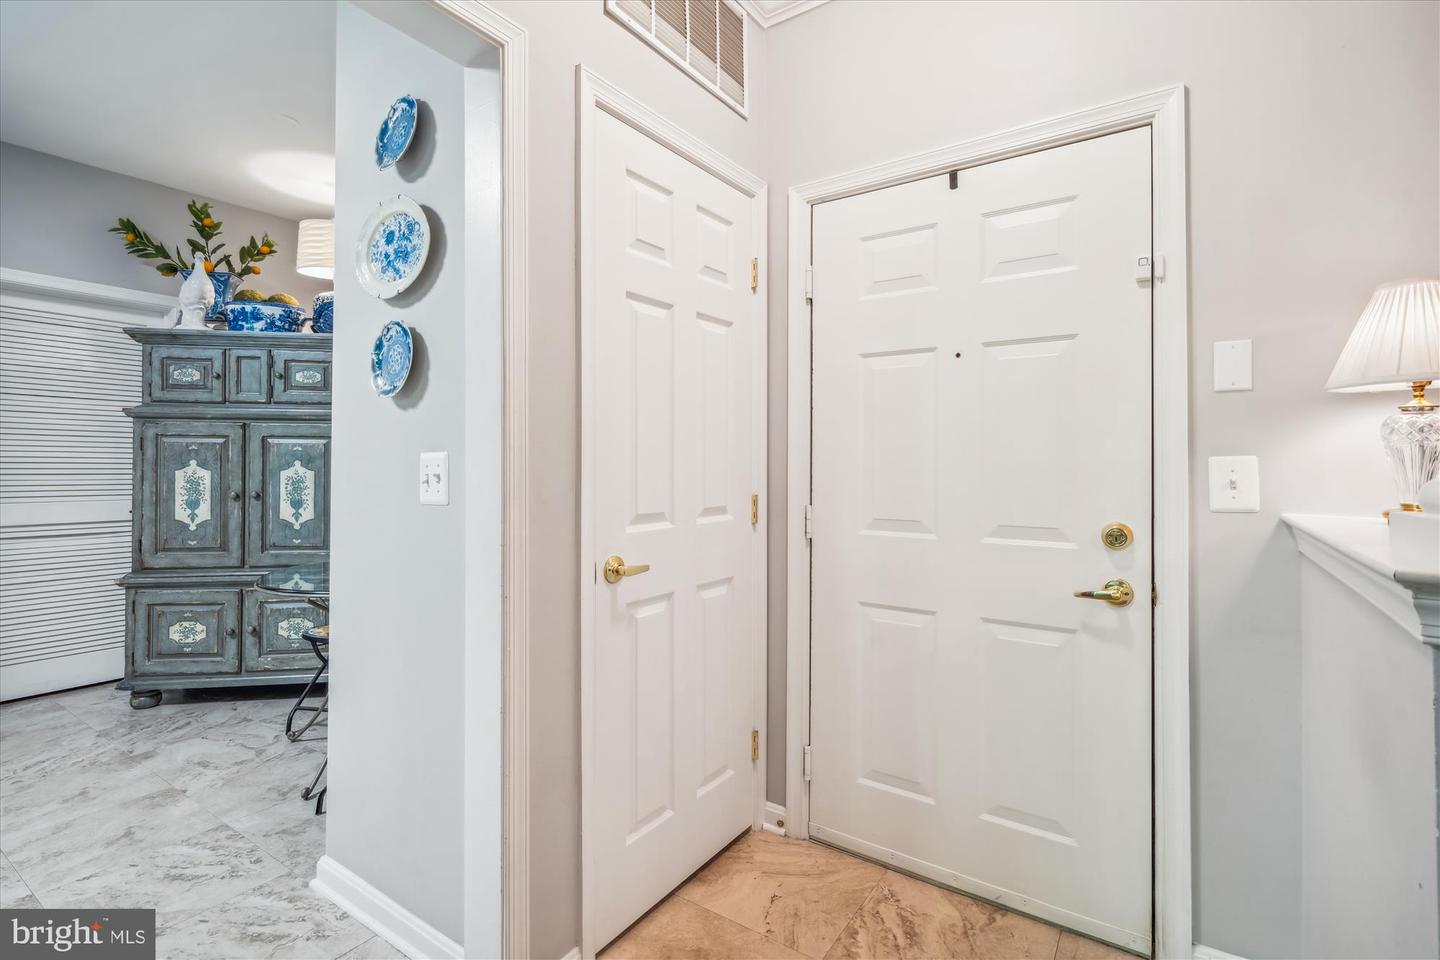
Welcome to this beautiful, 2nd-level condo, located at The Hamlets at South River Colony! This light-filled condo features a one-car garage, extra storage, two bedrooms, two full baths, an open floorplan, dining room, living room with fireplace, updated kitchen, separate laundry room, plantation shutters, California Closets, and a walk-in spa shower-tub. The large primary bedroom features custom designed California Closets, full bath with dual sinks and a walk-in shower. The kitchen includes new granite counters, plenty of cabinet space, new stainless-steel refrigerator, pantry, and eat-in kitchen table space. You’ll also find access to the laundry/utility room. Off the dining room, there’s an additional full bathroom with an upgraded spa-tub, storage closet and 2nd bedroom. Enjoy entertaining in the formal dining room or relax at the end of the day by the fireplace in the spacious living room. The private balcony is the perfect place to sit and enjoy the quiet, serene nature views. The building has a secured entrance, and the elevator is close to this unit. On the main level of the building, you’ll find access to private garage “V” and additional storage. Condo fees include water, snow removal, & much more. Shopping just across the street. 55+ Com. with pool access. Community offers walking trials, tennis courts, pool, tot lot, membership to private golf course & club house. Walk to nearby shopping and restaurants. Great location close to commuting routes, BWI airport and just minutes to downtown Annapolis!
/u.realgeeks.media/fortmeadehomes/team_photos_and_logos/Jessica_Hood_Fort_Meade_REALTOR.jpg)
Additional Information
- Building Name
- The Hamlets Land Condo
- Other Structures
- Above Grade, Below Grade
- Structure List
- Above Grade, Below Grade
- Garage Spaces
- 1
- Pool
- Yes
- Style
- Unit/Flat
- Interior Features
- Breakfast Area, Dining Area, Kitchen - Eat-In, Primary Bath(s), Upgraded Countertops, Window Treatments, Carpet, Ceiling Fan(s), Floor Plan - Open, Formal/Separate Dining Room, Kitchen - Table Space, Pantry, Walk-in Closet(s)
- Fireplaces
- 1
- Cooling Fuel
- Electric
- Cooling
- Central A/C
- Heating Fuel
- Natural Gas
- Heating
- Forced Air
- Hot Water
- Natural Gas
- Sewer Septic
- Public Sewer
- Water
- Public
- HOA Fee
- $146
- HOA Payment Frequency
- Monthly
- Condo/Co-op Fee
- $380
- Condo/Co-op Fee Freq.
- Monthly
- Tax Year
- 2023
- Possession
- Negotiable
- Days on Market
- 5
- Unit Number
- 205
- Ownership
- Condominium
- HOA
- Yes
- Community Amenities
- Common Grounds, Pool - Outdoor
- Homeowner Association Fee
- 146