100 Evergreen Road, Severna Park, MD 21146
- $1,274,000
- 5
- BD
- 5
- BA
- 2,867
- SqFt




- Sold Price
- $1,274,000
- List Price
- $1,274,000
- Closing Date
- Jul 23, 2024
- MLS#
- MDAA2083524
- Year Built
- 2006
- Status
- CLOSED
- Type
- Single Family Residential
- Bedrooms
- 5
- Baths All
- 5
- Baths Full
- 4
- Baths Half
- 1
- Living Area
- 2,867
- Total SqFt
- 3789
- County
- Anne Arundel
- Subdivision
- Olde Severna Park
Property Description
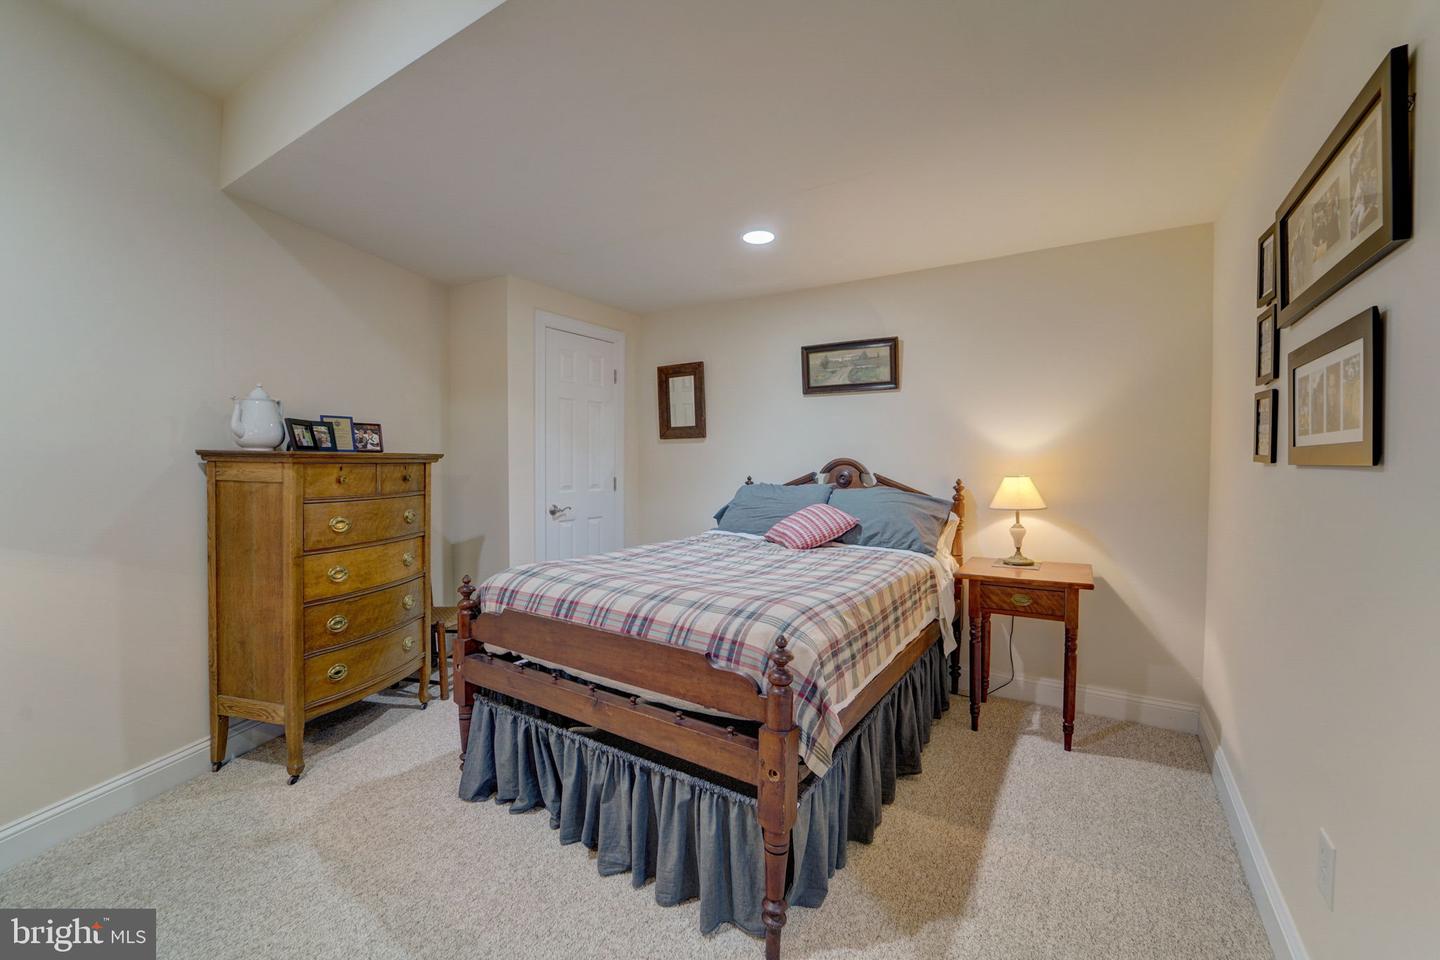
Nestled amidst the scenic beauty of Severna Park, this remarkable property stands as a testament to timeless charm and contemporary sophistication. Once the esteemed site of the Groundskeeper's house for the historic Linstead Mansion, this home seamlessly marries rich history with thoughtful modernity. In 2006, a meticulous transformation took place, where the original 1856 structure gracefully made way for a custom-built residence that pays homage to its heritage while embracing the comforts of modern living. Preserving cherished relics such as a cornerstone, a window, a built-in bookshelf, and a cherry cabinet, the essence of the past echoes throughout the home, creating a captivating narrative of continuity and evolution. From the outside, a quaint cape cod facade exudes charm and character, reminiscent of a bygone era. Yet, step inside, and you'll be greeted by a thoroughly modern, open-concept sanctuary. The main level surprises with a coveted Primary Suite, offering a retreat of unparalleled luxury and convenience. With 5 bedrooms, 4 and a half baths, and over 4700 square feet of living space, every inch of this residence exudes warmth, elegance, and functionality. Ruby Birch hardwood floors add a touch of sophistication, while the open layout invites seamless flow and effortless entertaining. Outside, the property boasts a serene ambiance, where a front picket gate welcomes pedestrians across from the picturesque Athletic Field of The Severn School. A rear 2-car garage, accessed from a private road at the end of Avondale Circle by the Elementary School, ensures convenience and privacy. But the allure of this home extends beyond its walls. Located in coveted Olde Severna Park, residents enjoy access to award-winning schools, charming shops, and recreational amenities that define the quintessential Severna Park lifestyle. Experience the best of both worlds - where the past meets the present in perfect harmony. Welcome to your forever home in Severna Park.
/u.realgeeks.media/fortmeadehomes/team_photos_and_logos/Jessica_Hood_Fort_Meade_REALTOR.jpg)
Additional Information
- Elementary School
- Severna Park
- Middle School
- Severna Park
- High School
- Severna Park
- Other Structures
- Above Grade, Below Grade
- Structure List
- Above Grade, Below Grade
- Garage Spaces
- 2
- Style
- Cape Cod
- Interior Features
- Built-Ins, Ceiling Fan(s), Combination Kitchen/Living, Entry Level Bedroom, Floor Plan - Open, Formal/Separate Dining Room, Kitchen - Island, Kitchen - Table Space, Pantry, Primary Bath(s), Upgraded Countertops, Walk-in Closet(s)
- Basement
- Yes
- Fireplaces
- 1
- Cooling Fuel
- Electric
- Cooling
- Central A/C, Ceiling Fan(s)
- Heating Fuel
- Natural Gas
- Heating
- Forced Air
- Hot Water
- Natural Gas
- Sewer Septic
- Public Sewer
- Water
- Public
- Tax Year
- 2024
- Possession
- Negotiable
- Days on Market
- 6
- Acres
- 0.34
- Parking
- Gravel Driveway
- Ownership
- Fee Simple
- Community Amenities
- Beach, Boat Dock/Slip, Boat Ramp, Picnic Area, Pier/Dock, Water/Lake Privileges, Club House