526 Donner Way, Millersville, MD 21108
- $760,000
- 3
- BD
- 4
- BA
- 2,667
- SqFt






- Sold Price
- $760,000
- List Price
- $750,000
- Closing Date
- Jun 11, 2024
- MLS#
- MDAA2084002
- Year Built
- 2011
- Status
- CLOSED
- Type
- Single Family Residential
- Bedrooms
- 3
- Baths All
- 4
- Baths Full
- 3
- Baths Half
- 1
- Living Area
- 2,667
- Total SqFt
- 3867
- County
- Anne Arundel
- Subdivision
- Shipleys Crossing South
Property Description
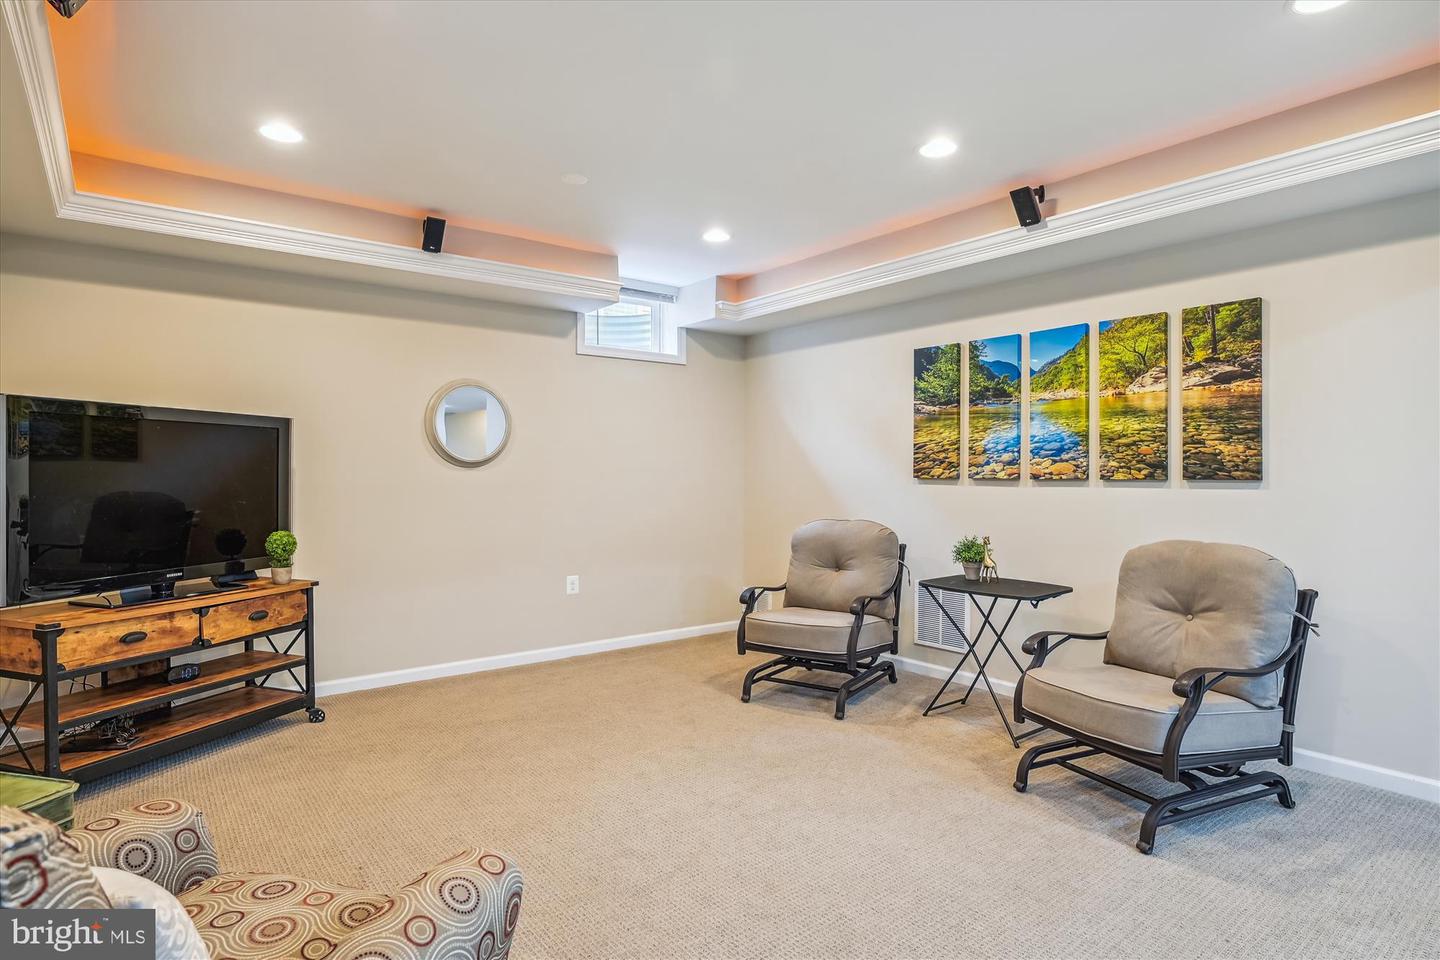
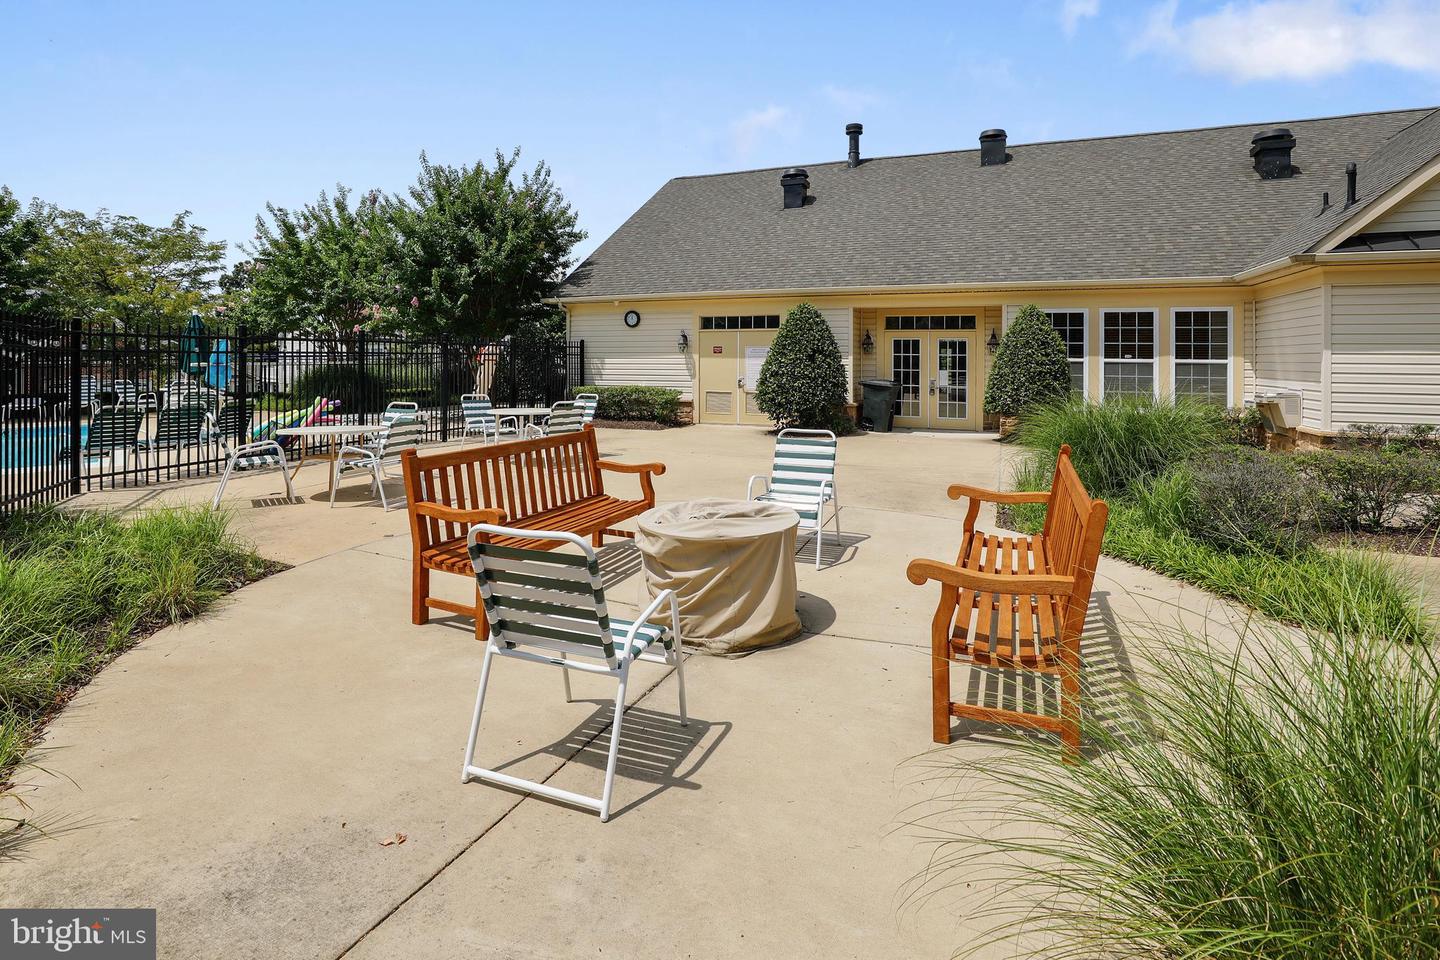
Located in the highly sought after Shipley’s Crossing South 55+ community, this lovely home provides an abundance of space and numerous upgrades. Home is in like new condition and meticulously maintained throughout. The main level is highlighted by gleaming hardwood floors stretching from the charming foyer entry throughout all living areas. The family room has a dramatic vaulted ceiling and is open to the formal dining room, kitchen, and light-filled breakfast area, making this entire space ideal for entertaining. The kitchen features 42” maple cabinetry and stainless steel appliances including a new high-end, 5 burner gas stove. The large breakfast bar highlights the newly installed Quartz counters and stylish subway tile backsplash. The breakfast area is light-filled with abundant windows, new light fixture, and slider to the composite deck for outdoor dining. Past the kitchen you will find a conveniently located main level laundry room and access to the attached 2 car garage with slatwall for organizing and storing. Also found on the main level is the owner’s suite with bedroom and attached full bath with double Quartz vanity, large frameless glass shower and soaking tub. The upper level features two additional bedrooms, a second full bath, as well as a loft area for relaxing with overlook to the main level. The lower level provides an expansive rec room with recessed lighting and granite dry bar, as well as generous space for storage, and a third full bath. Conveniently located within minutes of popular restaurants and shopping, move-in ready, and wonderful amenities including a club house and outdoor pool, make this the ideal 55+ active adult community!
/u.realgeeks.media/fortmeadehomes/team_photos_and_logos/Jessica_Hood_Fort_Meade_REALTOR.jpg)
Additional Information
- Elementary School
- Southgate
- Middle School
- Old Mill M North
- High School
- Old Mill
- Other Structures
- Above Grade, Below Grade
- Structure List
- Above Grade, Below Grade
- Garage Spaces
- 2
- Pool
- Yes
- Style
- Traditional, Loft with Bedrooms
- Interior Features
- Breakfast Area, Built-Ins, Carpet, Ceiling Fan(s), Chair Railings, Crown Moldings, Dining Area, Entry Level Bedroom, Family Room Off Kitchen, Floor Plan - Open, Kitchen - Table Space, Pantry, Primary Bath(s), Recessed Lighting, Bathroom - Soaking Tub, Bathroom - Stall Shower, Bathroom - Tub Shower, Upgraded Countertops, Walk-in Closet(s), Wet/Dry Bar, Window Treatments, Wood Floors
- Basement
- Yes
- Fireplaces
- 1
- Cooling Fuel
- Electric
- Cooling
- Central A/C, Ceiling Fan(s)
- Heating Fuel
- Natural Gas
- Heating
- Forced Air
- Hot Water
- Electric
- Sewer Septic
- Public Sewer
- Water
- Public
- HOA Fee
- $129
- HOA Payment Frequency
- Monthly
- Tax Year
- 2024
- Possession
- Negotiable, Coin w/Sell Sett
- Days on Market
- 5
- Acres
- 0.13
- Parking
- Asphalt Driveway, Paved Parking
- Ownership
- Fee Simple
- HOA
- Yes
- Community Amenities
- Club House, Exercise Room, Game Room, Jog/Walk Path, Pool - Outdoor, Retirement Community, Common Grounds
- Homeowner Association Fee
- 129