821 207th Street, Pasadena, MD 21122
- $490,000
- 4
- BD
- 3
- BA
- 2,450
- SqFt






- Sold Price
- $490,000
- List Price
- $489,900
- Closing Date
- Aug 16, 2024
- MLS#
- MDAA2084162
- Year Built
- 1996
- Status
- CLOSED
- Type
- Single Family Residential
- Bedrooms
- 4
- Baths All
- 3
- Baths Full
- 3
- Living Area
- 2,450
- Total SqFt
- 2450
- County
- Anne Arundel
- Subdivision
- Green Haven
Property Description
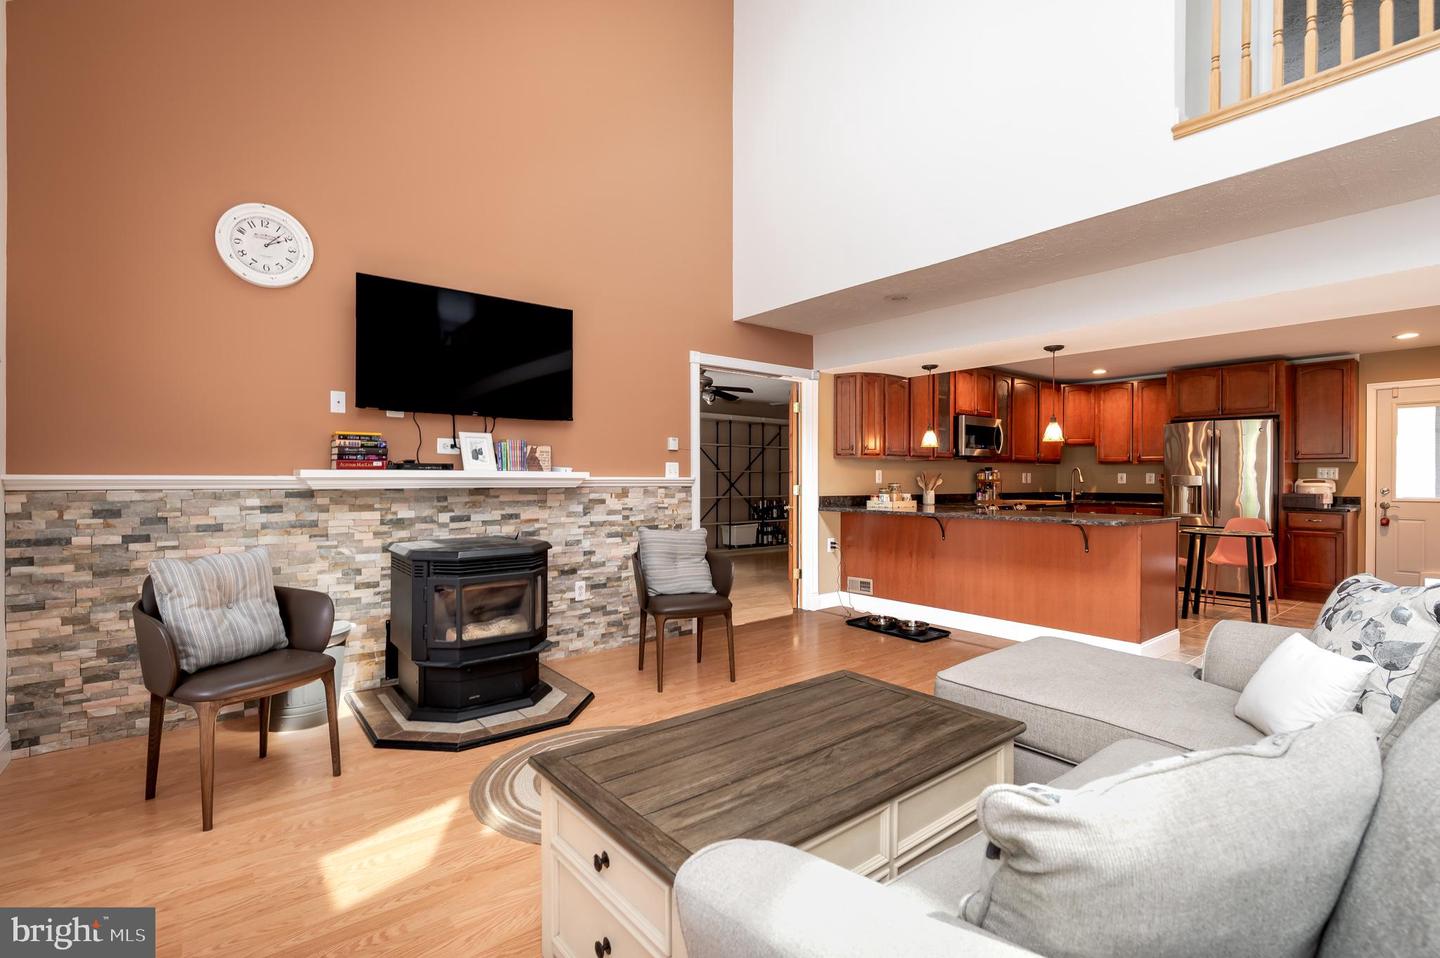
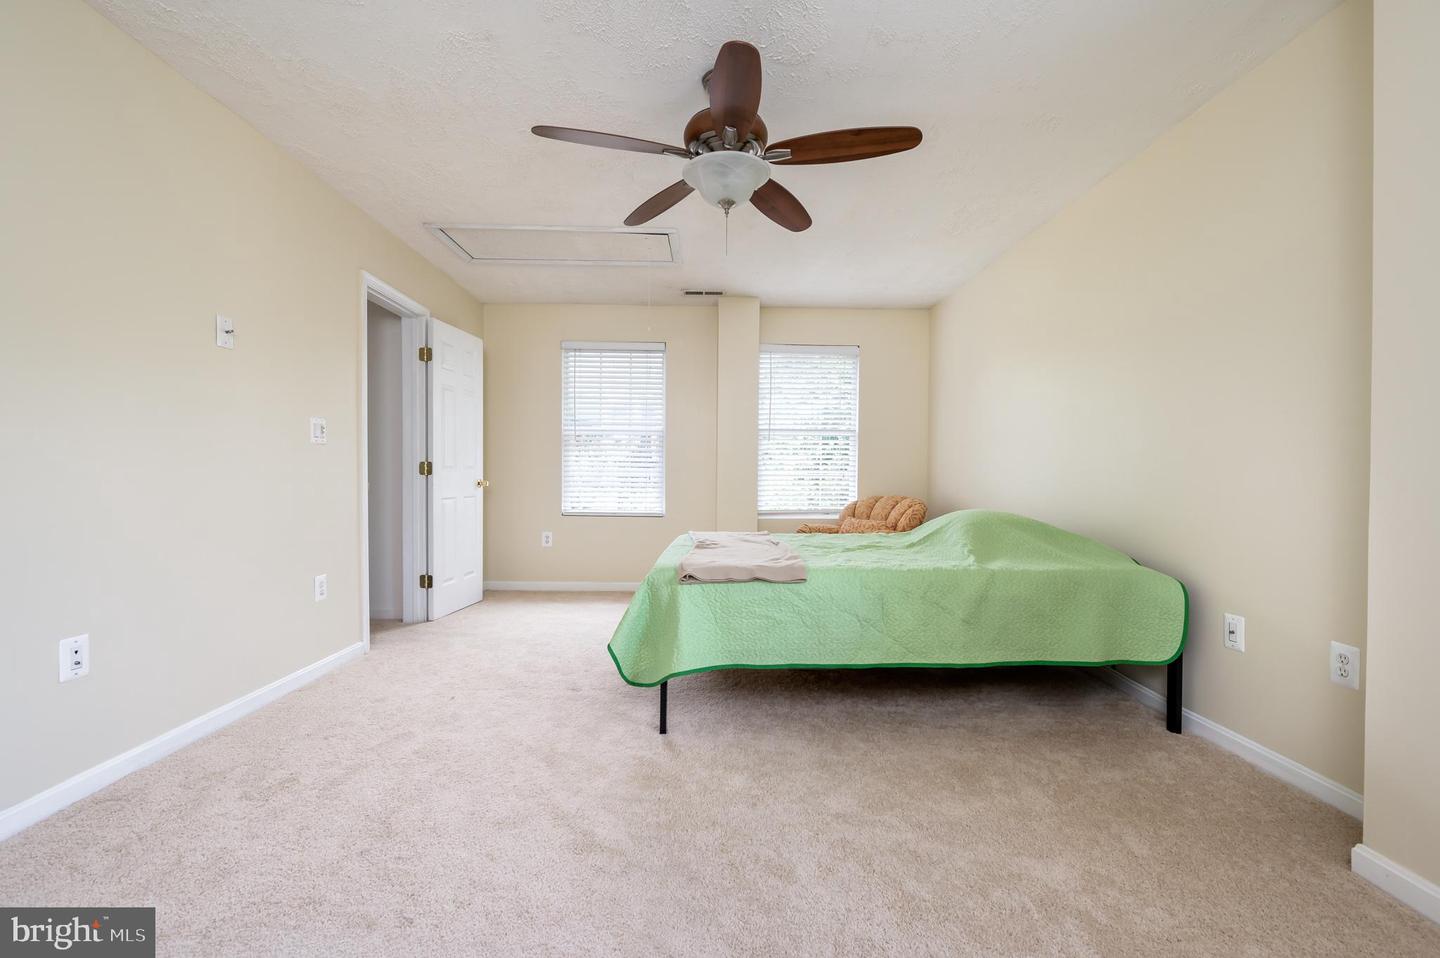
Welcome to your dream home! This meticulously maintained 4-bedroom, 3-full-bath gem is a rare find at the end of a quiet street. With ample driveway parking, this residence invites you into a world of comfort and elegance. Step inside and be greeted by an inviting open floorplan with cathedral ceilings, highlighted by skylights that bathe the space in natural sunlight. The custom stone-walled hearth, complete with a pellet stove, promises cozy winter nights. The gourmet eat-in kitchen is a chef's paradise, boasting a large breakfast bar, cherry cabinets, granite countertops, ceramic tiled floors, stainless steel appliances, and recessed lighting. The dual-zoned HVAC system, with separate thermostats and an upper-level unit replaced in 2022, ensures year-round comfort. The main level features one bedroom and a large flex room which can serve as a recreation room , dining room or additional bedroom– the choice is yours! A newly installed vinyl plank floor enhances the gorgeous enclosed sunroom, perfect for relaxing or entertaining all year round. But the delights don’t end indoors. Step outside to a perfectly landscaped yard with an extensive hardscaped area. The large patio is ideal for enjoying the stone fire pit or hosting BBQs. The rear fenced yard also includes a spacious shed/workshop with secure storage. Upstairs, the primary suite and two additional spacious bedrooms, all with new carpeting, provide serene retreats. This home is truly move-in ready, with no detail overlooked . Conveniently access to shopping, restaurants and within walking distance to Stony Creek, which is a great place to launch kayaks, drop a fishing line or just chill and enjoy the view. Don't miss out on this exceptional property. It has everything you need and more. Come see it for yourself and fall in love with your new home!
/u.realgeeks.media/fortmeadehomes/team_photos_and_logos/Jessica_Hood_Fort_Meade_REALTOR.jpg)
Additional Information
- High School
- Northeast
- Other Structures
- Above Grade, Below Grade
- Structure List
- Above Grade, Below Grade
- Style
- Contemporary
- Interior Features
- Ceiling Fan(s), Dining Area, Entry Level Bedroom, Family Room Off Kitchen, Floor Plan - Open, Kitchen - Gourmet, Kitchen - Island, Kitchen - Table Space, Pantry, Primary Bath(s), Recessed Lighting, Upgraded Countertops, Window Treatments, Breakfast Area, Carpet, Kitchen - Eat-In, Skylight(s), Bathroom - Stall Shower, Stove - Pellet, Walk-in Closet(s), Bathroom - Soaking Tub
- Cooling Fuel
- Electric
- Cooling
- Ceiling Fan(s), Central A/C, Programmable Thermostat, Zoned
- Heating Fuel
- Electric
- Heating
- Heat Pump(s), Programmable Thermostat, Zoned
- Hot Water
- Electric
- Sewer Septic
- Public Sewer
- Water
- Public
- Tax Year
- 2024
- Possession
- Seller Rent Back
- Days on Market
- 12
- Acres
- 0.14
- Ownership
- Fee Simple