605 Strawberry Row, Severn, MD 21144
- $720,000
- 5
- BD
- 5
- BA
- 2,536
- SqFt




- Sold Price
- $720,000
- List Price
- $720,000
- Closing Date
- Jul 08, 2024
- MLS#
- MDAA2084476
- Year Built
- 2016
- Status
- CLOSED
- Type
- Single Family Residential
- Bedrooms
- 5
- Baths All
- 5
- Baths Full
- 4
- Baths Half
- 1
- Living Area
- 2,536
- Total SqFt
- 3684
- County
- Anne Arundel
- Subdivision
- Upton Farm
Property Description
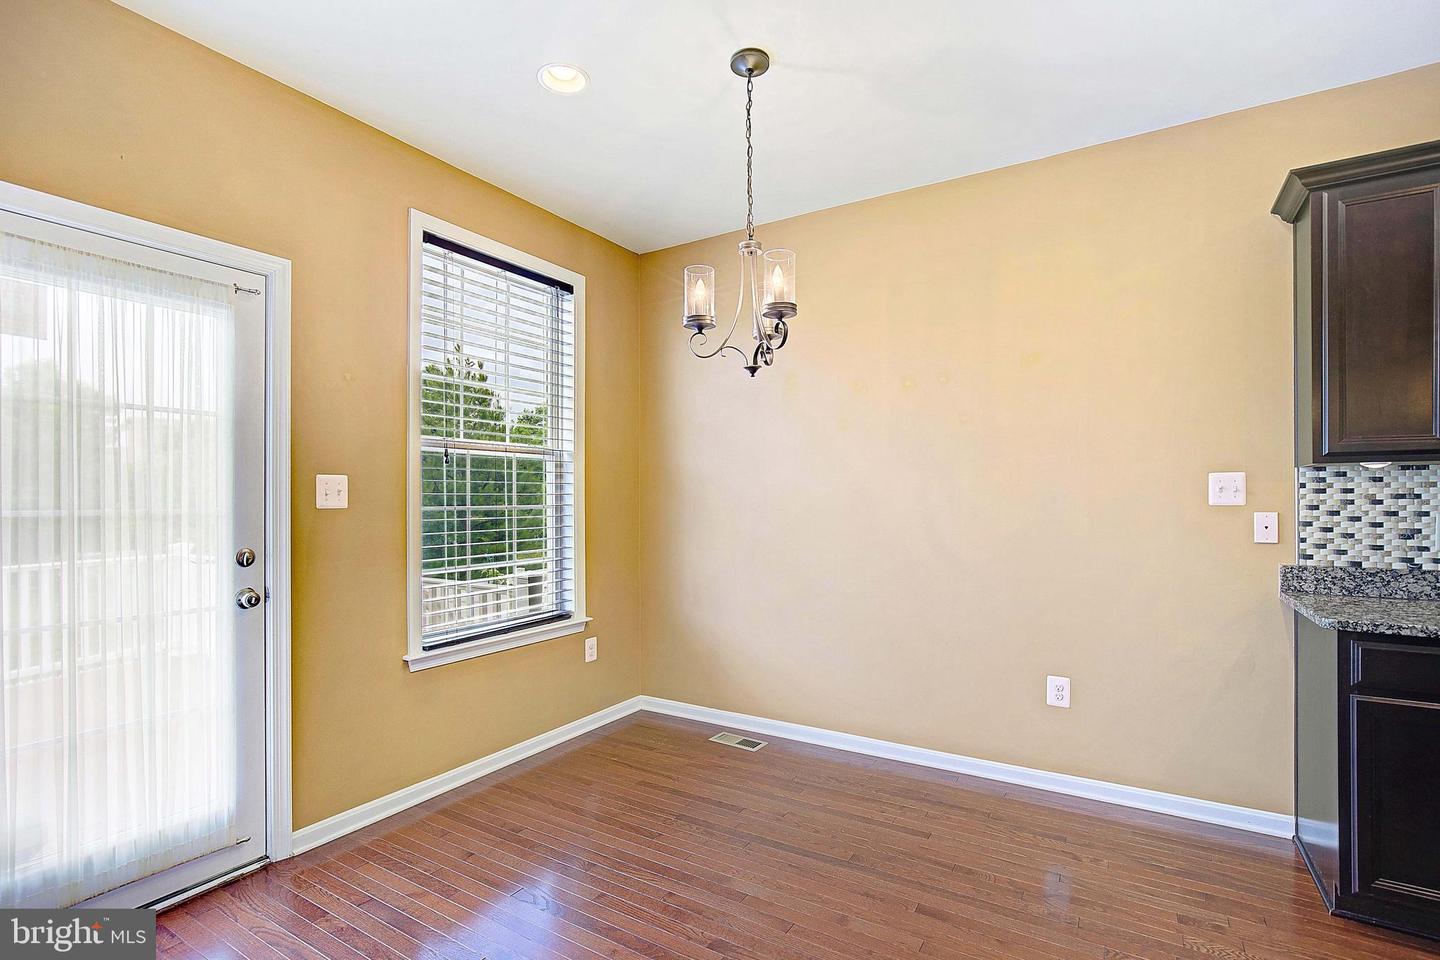
This stunning and spacious colonial home offers a blend of luxury and comfort, featuring 5 bedrooms and 4.5 baths. The main level includes a full bath and bedroom, providing convenience and privacy. As you approach the house, you'll be captivated by its excellent curb appeal and meticulously landscaped front yard. The backyard is an entertainer's dream, boasting a maintenance-free deck, secure fencing, and an extensive hardscape that includes a cozy fire pit and grilling area for gatherings. Upon entering, you're welcomed by a dramatic two-story foyer that sets the tone for the home's elegance. The main level showcases beautiful hardwood floors that flow throughout. The heart of the home is the kitchen, a chef's delight equipped with a large island, granite countertops, and stainless steel appliances. You have seamless access to the deck from the kitchen, perfect for outdoor dining and entertaining. The upper level features 4 generously sized bedrooms. The large primary suite on this level includes a private bath, offering a retreat-like atmosphere. Additionally, two more full baths are on this floor, ensuring ample convenience for family and guests. The lower level of the home is designed for recreation and relaxation. It includes a fully furnished recreation room with a wet bar and custom shelving, making it ideal for hosting events or enjoying a movie night. This level also has a half bath and plenty of storage space to organize your home. This home is competitively priced and in turn-key condition, ready for you to move in and start making memories. Whether hosting large gatherings or enjoying a quiet evening by the fire pit, this colonial home offers everything you need for a luxurious and comfortable lifestyle.
/u.realgeeks.media/fortmeadehomes/team_photos_and_logos/Jessica_Hood_Fort_Meade_REALTOR.jpg)
Additional Information
- Elementary School
- Oakwood
- Middle School
- Corkran
- High School
- Old Mill
- Other Structures
- Above Grade, Below Grade
- Structure List
- Above Grade, Below Grade
- Garage Spaces
- 2
- Style
- Colonial
- Interior Features
- Kitchen - Island, Breakfast Area, Kitchen - Eat-In, Dining Area, Primary Bath(s), Upgraded Countertops, Wood Floors, Crown Moldings, Floor Plan - Open, Bar, Entry Level Bedroom, Kitchen - Table Space, Bathroom - Soaking Tub, Bathroom - Stall Shower, Walk-in Closet(s), Window Treatments
- Basement
- Yes
- Fireplaces
- 1
- Cooling Fuel
- Electric
- Cooling
- Ceiling Fan(s), Central A/C
- Heating Fuel
- Natural Gas
- Heating
- Forced Air
- Hot Water
- Electric
- Sewer Septic
- Public Sewer
- Water
- Public
- HOA Fee
- $56
- HOA Payment Frequency
- Monthly
- Tax Year
- 2024
- Possession
- Settlement
- Days on Market
- 3
- Acres
- 0.13
- Parking
- Asphalt Driveway
- Ownership
- Fee Simple
- HOA
- Yes
- Homeowner Association Fee
- 56