8112 Hollow Court, Severn, MD 21144
- $425,000
- 2
- BD
- 4
- BA
- 1,924
- SqFt




- Sold Price
- $425,000
- List Price
- $417,900
- Closing Date
- Aug 20, 2024
- MLS#
- MDAA2085242
- Year Built
- 2017
- Status
- CLOSED
- Type
- Townhome
- Bedrooms
- 2
- Baths All
- 4
- Baths Full
- 3
- Baths Half
- 1
- Living Area
- 1,924
- Total SqFt
- 1924
- County
- Anne Arundel
- Subdivision
- Severn Hollow
Property Description
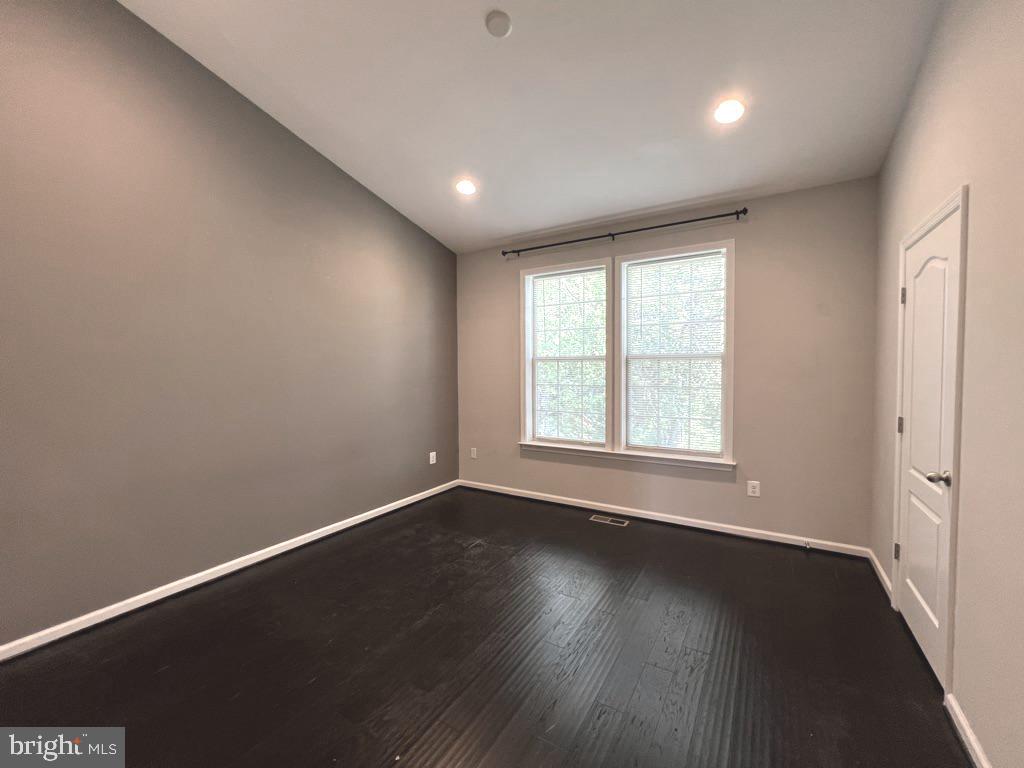
Beautiful garage townhouse with open concept floor plan. Neutral decor featuring espresso wood floors throughout main and lower levels. Enjoy entertaining friends and family in the amazing kitchen with huge island. Spacious living room/dining room with slider to large deck. The lower level has a family room and full bath along with a walkout to rear yard. The upper level features a primary suite with vaulted ceiling, attached bath with separate shower/tub and dual sinks. There's also a second primary suite with attached bath, plus a laundry closet/area to complete the upper level. Conveniently located to Ft. Meade, DC, Baltimore, BWI, schools, shopping and restaurants. Solar panels can save an average of $90/month on energy bills.
/u.realgeeks.media/fortmeadehomes/team_photos_and_logos/Jessica_Hood_Fort_Meade_REALTOR.jpg)
Additional Information
- Other Structures
- Above Grade, Below Grade
- Structure List
- Above Grade, Below Grade
- Garage Spaces
- 1
- Style
- Craftsman
- Interior Features
- Family Room Off Kitchen, Kitchen - Island, Dining Area, Upgraded Countertops, Recessed Lighting, Floor Plan - Open, Wood Floors
- Cooling Fuel
- Electric
- Cooling
- Central A/C
- Heating Fuel
- Natural Gas
- Heating
- Forced Air
- Hot Water
- Natural Gas
- Sewer Septic
- Public Sewer
- Water
- Public
- HOA Fee
- $115
- HOA Payment Frequency
- Monthly
- Tax Year
- 2024
- Possession
- Settlement, Immediate
- Days on Market
- 47
- Parking
- Concrete Driveway
- Ownership
- Other
- HOA
- Yes
- Community Amenities
- Common Grounds
- Homeowner Association Fee
- 115