118 Martha Road, Glen Burnie, MD 21060
- $330,000
- 4
- BD
- 1
- BA
- 1,260
- SqFt




- Sold Price
- $330,000
- List Price
- $309,900
- Closing Date
- Jul 02, 2024
- MLS#
- MDAA2085338
- Year Built
- 1954
- Status
- CLOSED
- Type
- Single Family Residential
- Bedrooms
- 4
- Baths All
- 1
- Baths Full
- 1
- Living Area
- 1,260
- Total SqFt
- 1260
- County
- Anne Arundel
- Subdivision
- Glenwood
Property Description
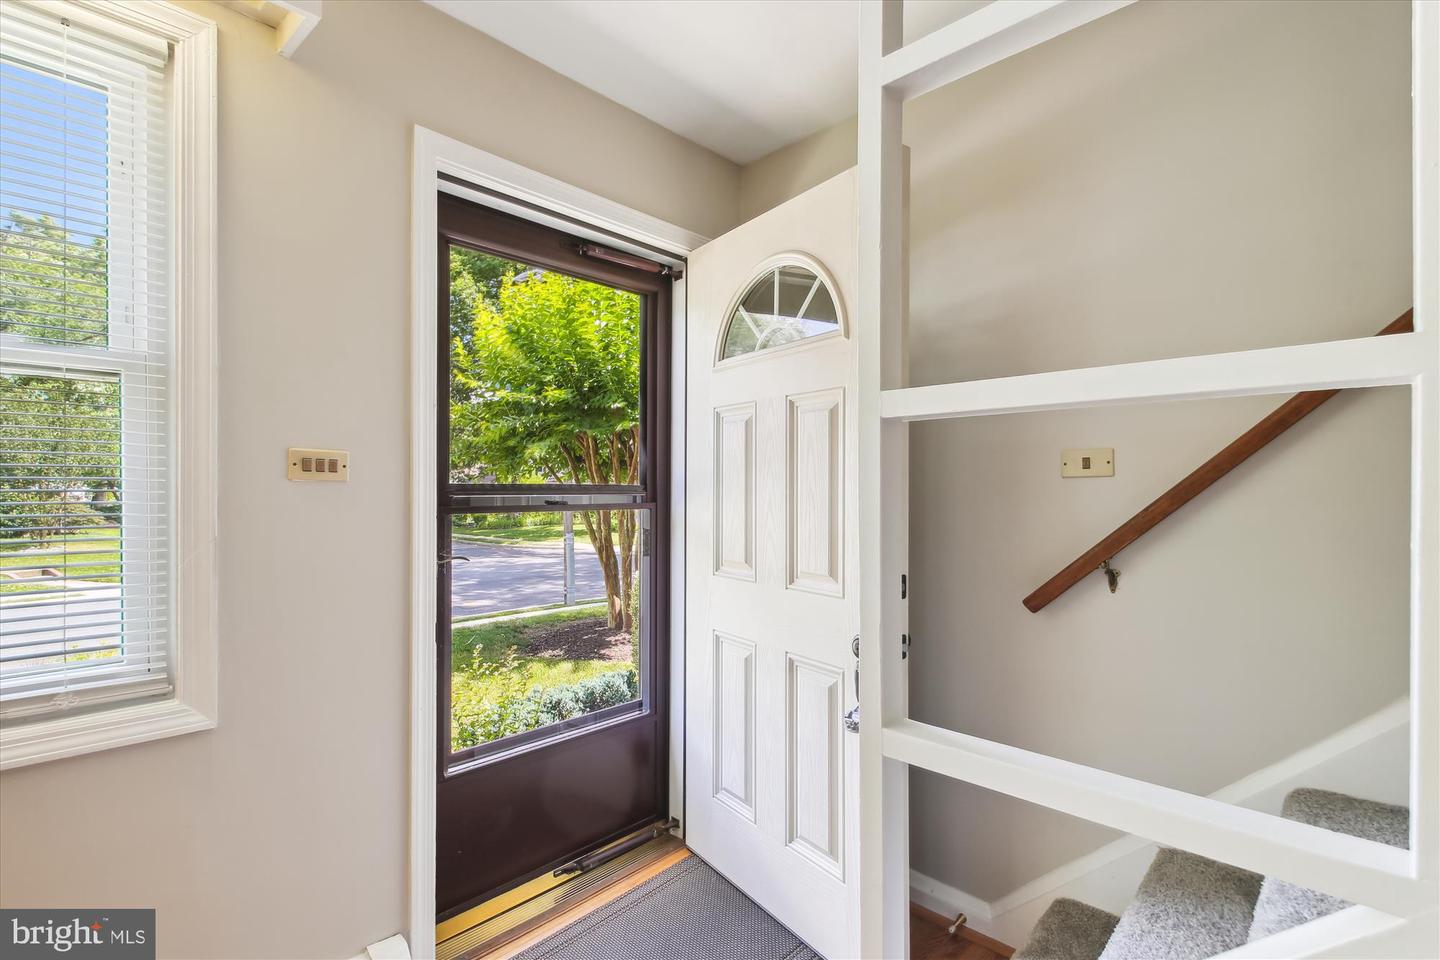
Welcome to your new home in Glen Burnie! This charming Cape Cod offers the perfect blend of comfort, style, and convenience. With 4 bedrooms and an updated bath, there's plenty of space for the whole family to spread out and relax. Step inside and be greeted by the warmth of hardwood flooring & complemented by carpeting in the 3 bedrooms for added comfort. The updated bath adds a touch of modern luxury, ensuring your daily routines are a breeze. One of the highlights of this home is the screened in porch for your summer entertaining & beautiful backyard oasis, complete with established flowers and trees. Whether you're hosting a summer BBQ or simply enjoying a quiet morning coffee or tea, these two outdoor spaces are sure to impress. This homes offers convenient access to shopping, dining & entertainment options with easy access to Rt 10 & 695.
/u.realgeeks.media/fortmeadehomes/team_photos_and_logos/Jessica_Hood_Fort_Meade_REALTOR.jpg)
Additional Information
- Other Structures
- Above Grade, Below Grade
- Structure List
- Above Grade, Below Grade
- Style
- Cape Cod
- Interior Features
- Attic, Carpet, Ceiling Fan(s), Floor Plan - Traditional, Kitchen - Eat-In, Wood Floors
- Cooling Fuel
- Electric
- Cooling
- Ceiling Fan(s), Window Unit(s)
- Heating Fuel
- Natural Gas
- Heating
- Baseboard - Hot Water
- Hot Water
- Natural Gas
- Sewer Septic
- Public Sewer
- Water
- Public
- Tax Year
- 2024
- Possession
- 0-30 Days CD, 31-60 Days CD
- Days on Market
- 4
- Acres
- 0.14
- Ownership
- Fee Simple