1153 Sicily Lane, Severn, MD 21144
- $490,000
- 3
- BD
- 3
- BA
- 2,200
- SqFt



- Sold Price
- $490,000
- List Price
- $499,900
- Closing Date
- Jul 03, 2024
- MLS#
- MDAA2085494
- Year Built
- 2019
- Status
- CLOSED
- Type
- Townhome
- Bedrooms
- 3
- Baths All
- 3
- Baths Full
- 2
- Baths Half
- 1
- Living Area
- 2,200
- Total SqFt
- 2200
- County
- Anne Arundel
- Subdivision
- Severn Meadows
Property Description
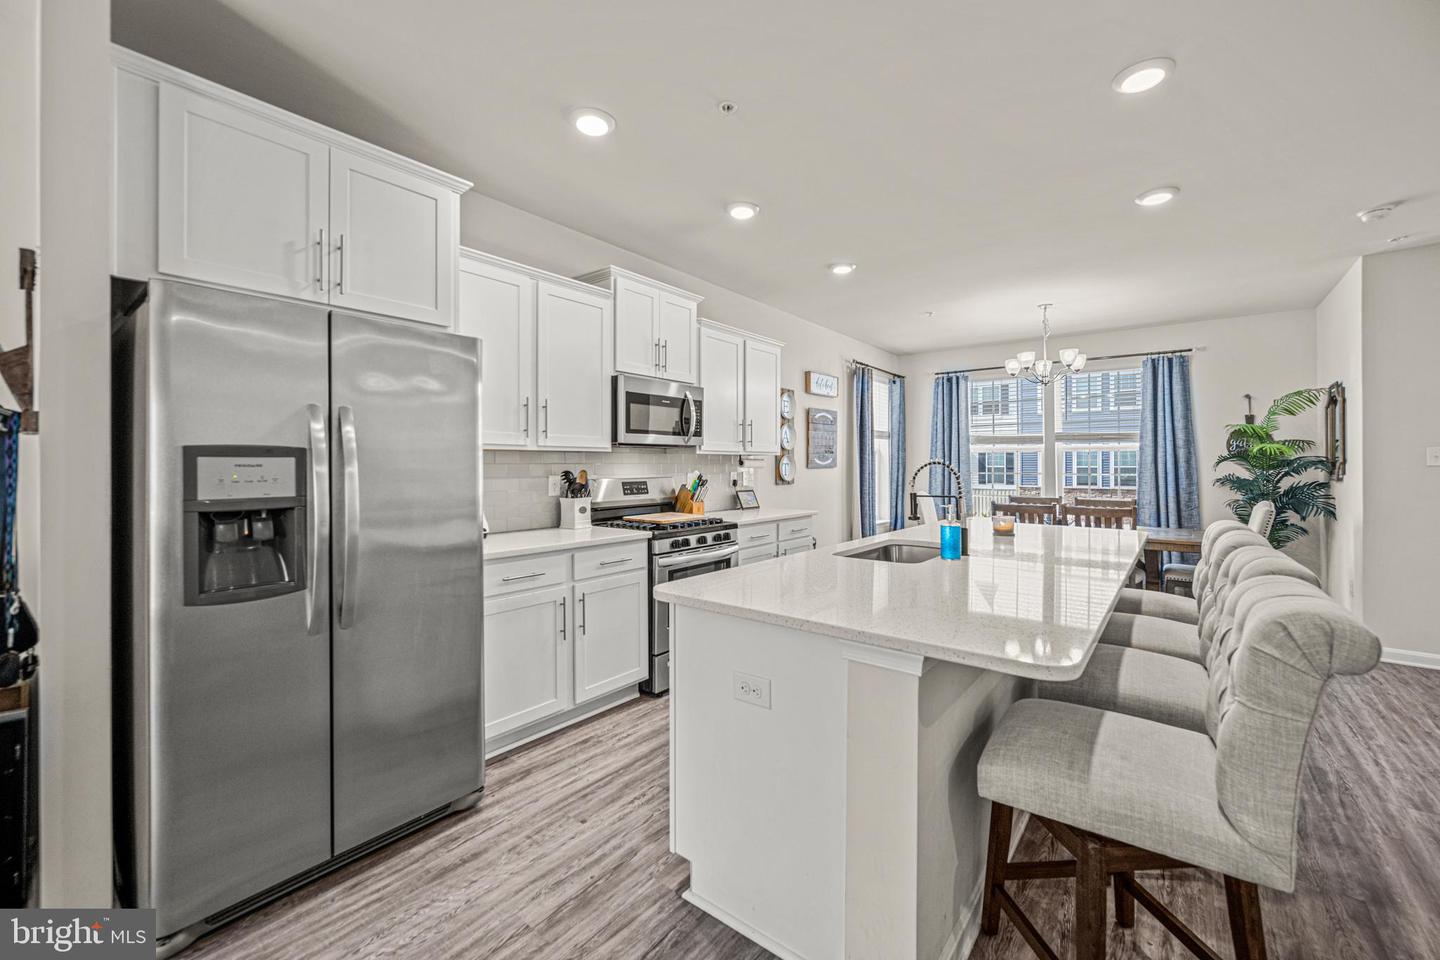
Welcome to 1153 Sicily Lane, Severn! This home shows pride of ownership and is meticulously maintained end-of-group townhouse offers three levels of modern living, boasting 3 bedrooms, 2.5 baths, and 2200 sq ft of comfortable living space. Here's a glimpse of what this property has to offer, this home presents a charming curb appeal. A front door with glass side panel invites abundant natural light indoors. Enjoy outdoor gatherings in the fenced rear yard featuring a stone paver patio, perfect for relaxation and entertaining. Community tot lot and exercise area. Convenient one-car garage with driveway parking adds to the ease of everyday living. The entry-level family room boasts a feature wall, recessed lighting, and slider access to the backyard. LVP flooring throughout enhances the contemporary feel, while a utility closet and rough-in for a bathroom offer practicality. Embrace the open concept living on the main level, where a spacious family room seamlessly transitions into the kitchen and dining area. LVP flooring adds elegance and durability, while bright natural light floods in. The kitchen is a chef's delight, featuring white 42-inch cabinets, stainless steel appliances, a gas stove, pantry, and a spacious island with upgraded countertops and glass tile backsplash. Recessed lighting illuminates the culinary space, making meal preparation a joy. Retreat to the upper level, where comfort awaits in the primary bedroom with plush carpeting, a ceiling fan, and a walk-in closet with custom shelving. The primary bathroom offers a double vanity, walk-in shower, and LVP flooring for a spa-like experience. Two additional bedrooms with closets and ceiling fans provide versatility for guests, family, or home office space. Convenience is key with a linen closet in the upper-level hallway. Enjoy the comfort of gas heat. Note that showings are restricted between 12 pm and 3 pm to accommodate baby naps, with no showings permitted after 7 pm. Close to Fort Meade, BWI, Marc train to DC and Grocery stores/ shopping. Schedule a showing today and experience the epitome of modern living in Severn. Don't miss the opportunity to make this stunning townhouse your new home!
/u.realgeeks.media/fortmeadehomes/team_photos_and_logos/Jessica_Hood_Fort_Meade_REALTOR.jpg)
Additional Information
- Elementary School
- Call School Board
- Middle School
- Call School Board
- High School
- Call School Board
- Other Structures
- Above Grade, Below Grade
- Structure List
- Above Grade, Below Grade
- Garage Spaces
- 1
- Style
- Colonial
- Interior Features
- Breakfast Area, Carpet, Ceiling Fan(s), Combination Kitchen/Dining, Dining Area, Family Room Off Kitchen, Floor Plan - Open, Kitchen - Eat-In, Kitchen - Gourmet, Kitchen - Island, Pantry, Primary Bath(s), Recessed Lighting, Bathroom - Soaking Tub, Sprinkler System, Bathroom - Stall Shower, Bathroom - Tub Shower, Upgraded Countertops, Walk-in Closet(s), Window Treatments, Wood Floors
- Basement
- Yes
- Cooling Fuel
- Electric
- Cooling
- Ceiling Fan(s), Central A/C
- Heating Fuel
- Natural Gas
- Heating
- Heat Pump(s)
- Hot Water
- Natural Gas
- Sewer Septic
- Public Sewer
- Water
- Public
- HOA Fee
- $100
- HOA Payment Frequency
- Monthly
- Tax Year
- 2024
- Possession
- Immediate, Negotiable
- Days on Market
- 18
- Acres
- 0.04
- Ownership
- Fee Simple
- HOA
- Yes
- Community Amenities
- Tot Lots/Playground
- Homeowner Association Fee
- 100