3806 Glebe Meadow Way, Edgewater, MD 21037
- $550,000
- 3
- BD
- 4
- BA
- 2,488
- SqFt




- Sold Price
- $550,000
- List Price
- $579,000
- Closing Date
- Jul 22, 2024
- MLS#
- MDAA2085758
- Year Built
- 1997
- Status
- CLOSED
- Type
- Townhome
- Bedrooms
- 3
- Baths All
- 4
- Baths Full
- 3
- Baths Half
- 1
- Living Area
- 2,488
- Total SqFt
- 2713
- County
- Anne Arundel
- Subdivision
- South River Colony
Property Description
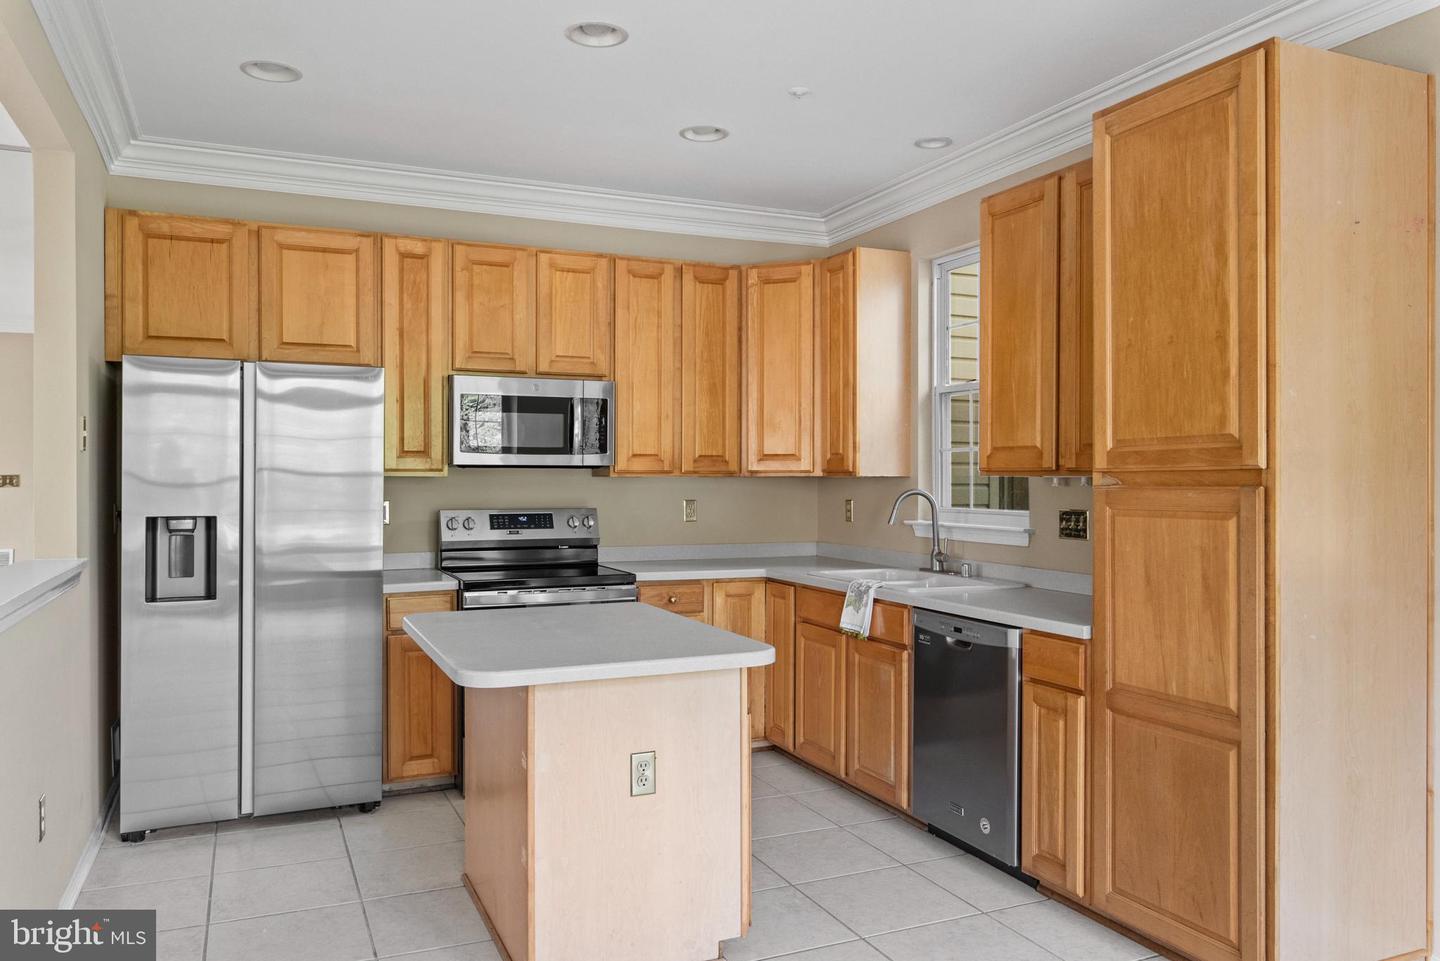
Here's the opportunity you've been waiting for!! Large, awesome end unit townhome with 3 Bump-out finished levels and a beautiful view of trees and privacy is waiting for you to make it your own. Complete interior just freshly painted and ready for your personal touches. Main Level Sunny Kitchen features new Stainless Frig. and new Stainless Range, a Prep Island with storage space, lots of windows, and a large eat-in area adjoining a very delightful Sun Room, with Glass Doors to Private Deck. The Main Level also features a Formal Dining Area, a Living Room, and a Powder Room. The Upper Level has many special features to include an Elegant Master Bedroom with walk-in California Closets, and remodeled adjoining Master Bath that includes over-sized Marble Shower, and a separate Whirl Pool Tub. Two additional bedrooms and a full Bath also featured on the Second Level. The inviting, Lower Level features a charming Rec. Room with a Gas Fireplace to cozy up around, 3rd full Bath, storage/furnace/utility room with Washer and Dryer, and access to the garage and private backyard!! Roof has been replaced. Don't hesitate on this one -it's ready for your special touches!! This is an Estate Sale and strictly SOLD AS - IS!! Home Inspection is for Buyer's Information only!!
/u.realgeeks.media/fortmeadehomes/team_photos_and_logos/Jessica_Hood_Fort_Meade_REALTOR.jpg)
Additional Information
- Middle School
- Central
- High School
- South River
- Other Structures
- Above Grade, Below Grade
- Structure List
- Above Grade, Below Grade
- Garage Spaces
- 1
- Pool
- Yes
- Style
- Colonial
- Interior Features
- Breakfast Area, Built-Ins, Carpet, Ceiling Fan(s), Combination Dining/Living, Combination Kitchen/Dining, Dining Area, Family Room Off Kitchen, Floor Plan - Traditional, Kitchen - Eat-In, Kitchen - Table Space, Primary Bath(s), Recessed Lighting, Bathroom - Tub Shower, Walk-in Closet(s), Wood Floors, Other, Crown Moldings, Formal/Separate Dining Room, Kitchen - Island, Skylight(s), Bathroom - Stall Shower, WhirlPool/HotTub
- Basement
- Yes
- Fireplaces
- 1
- Cooling Fuel
- Electric
- Cooling
- Ceiling Fan(s), Central A/C
- Heating Fuel
- Natural Gas
- Heating
- Forced Air
- Hot Water
- Natural Gas
- Sewer Septic
- Public Sewer
- Water
- Public
- HOA Fee
- $168
- HOA Payment Frequency
- Monthly
- Tax Year
- 2024
- Possession
- 0-30 Days CD, Settlement, Immediate
- Days on Market
- 19
- Acres
- 0.05
- Parking
- Private, Concrete Driveway, Lighted Parking
- Ownership
- Fee Simple
- HOA
- Yes
- Community Amenities
- Common Grounds, Jog/Walk Path, Tot Lots/Playground, Tennis Courts, Swimming Pool, Pool - Outdoor, Picnic Area, Golf Course Membership Available, Club House
- Homeowner Association Fee
- 168