1806 Battlement Court, Severn, MD 21144
- $515,000
- 4
- BD
- 3
- BA
- 1,120
- SqFt




- Sold Price
- $515,000
- List Price
- $515,000
- Closing Date
- Aug 12, 2024
- MLS#
- MDAA2086146
- Year Built
- 1997
- Status
- CLOSED
- Type
- Single Family Residential
- Bedrooms
- 4
- Baths All
- 3
- Baths Full
- 3
- Living Area
- 1,120
- Total SqFt
- 2000
- County
- Anne Arundel
- Subdivision
- The Provinces
Property Description
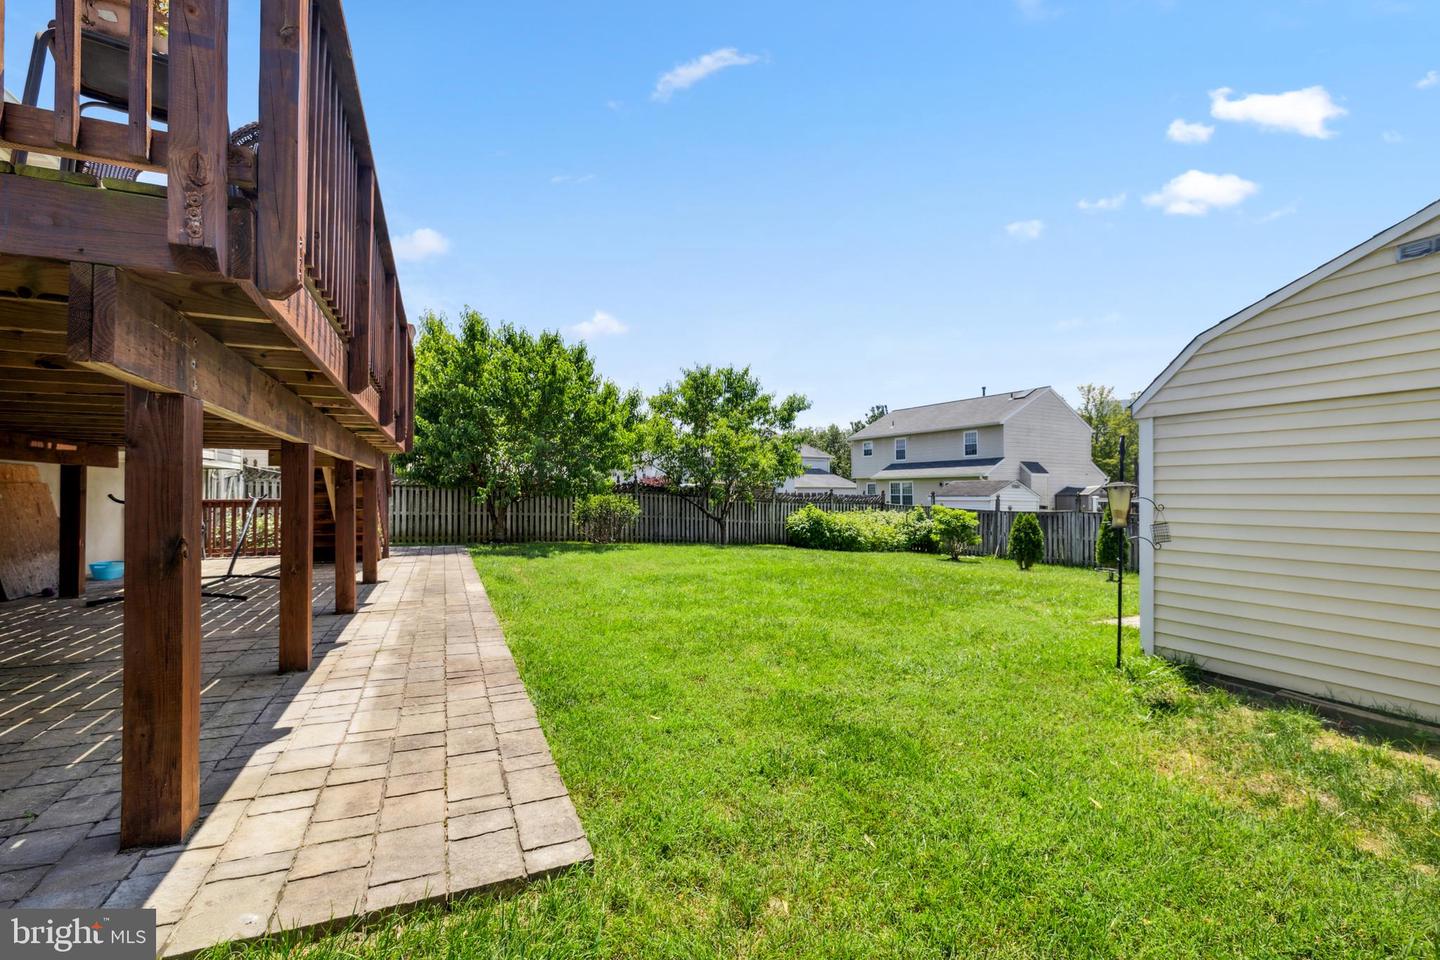
Welcome Home to 1806 Battlement Ct in THE PROVINCES! This impeccably maintained residence enjoys an ideal placement on a tranquil street adjacent to a cul-de-sac, offering convenient access to shopping, dining, as well as prominent destinations like DC, Baltimore, Annapolis, and the Arundel Mills Mall. Upon entering the inviting open-concept foyer, your attention is immediately drawn to the sleek modern kitchen boasting a central island, recessed lighting, glass tile backsplash, upgraded cabinetry complete with a built-in wine rack, pull-out spice rack, frosted glass accents, and soft-close doors/drawers. Stepping outside through the sliding glass doors, you'll discover a spacious back deck overlooking the expansive flat grass backyard, perfect for outdoor activities and family BBQs. Upstairs, three sizable bedrooms and two full baths await. Descending to the lower level, a generous space invites your imagination to personalize it—whether as a cozy TV room, a versatile playroom, a convenient home gym, or a productive home office. Additionally, the lower level offers another sizable bedroom and a full bathroom, as well as a laundry room for ample storage and convenient access through a backdoor. Don't let this opportunity pass you by! Upgrades-- Roof 2017/HVAC 2016/ W/D 2015/ Flooring 2018/Dishwasher 2022/Deck-Patio 2018
/u.realgeeks.media/fortmeadehomes/team_photos_and_logos/Jessica_Hood_Fort_Meade_REALTOR.jpg)
Additional Information
- Elementary School
- Jessup
- Middle School
- Meade
- High School
- Meade
- Other Structures
- Above Grade, Below Grade
- Structure List
- Above Grade, Below Grade
- Style
- Split Foyer
- Interior Features
- Ceiling Fan(s), Breakfast Area, Combination Dining/Living, Combination Kitchen/Dining, Combination Kitchen/Living, Dining Area, Family Room Off Kitchen, Floor Plan - Open, Kitchen - Eat-In, Kitchen - Efficiency, Kitchen - Island, Pantry, Recessed Lighting, Window Treatments, Wood Floors
- Basement
- Yes
- Cooling Fuel
- Electric
- Cooling
- Central A/C
- Heating Fuel
- Natural Gas
- Heating
- Forced Air
- Hot Water
- Electric
- Sewer Septic
- Public Sewer
- Water
- Public
- HOA Fee
- $90
- HOA Payment Frequency
- Annually
- Tax Year
- 2024
- Possession
- Negotiable, 0-30 Days CD, 31-60 Days CD
- Days on Market
- 14
- Acres
- 0.16
- Parking
- Asphalt Driveway
- Ownership
- Fee Simple
- HOA
- Yes
- Homeowner Association Fee
- 90