103 Sandsbury Avenue, Glen Burnie, MD 21060
- $445,000
- 3
- BD
- 3
- BA
- 1,536
- SqFt






- Sold Price
- $445,000
- List Price
- $445,000
- Closing Date
- Jun 28, 2024
- MLS#
- MDAA2086302
- Year Built
- 1953
- Status
- CLOSED
- Type
- Single Family Residential
- Bedrooms
- 3
- Baths All
- 3
- Baths Full
- 3
- Living Area
- 1,536
- Total SqFt
- 1536
- County
- Anne Arundel
- Subdivision
- Gerard Plaza
Property Description
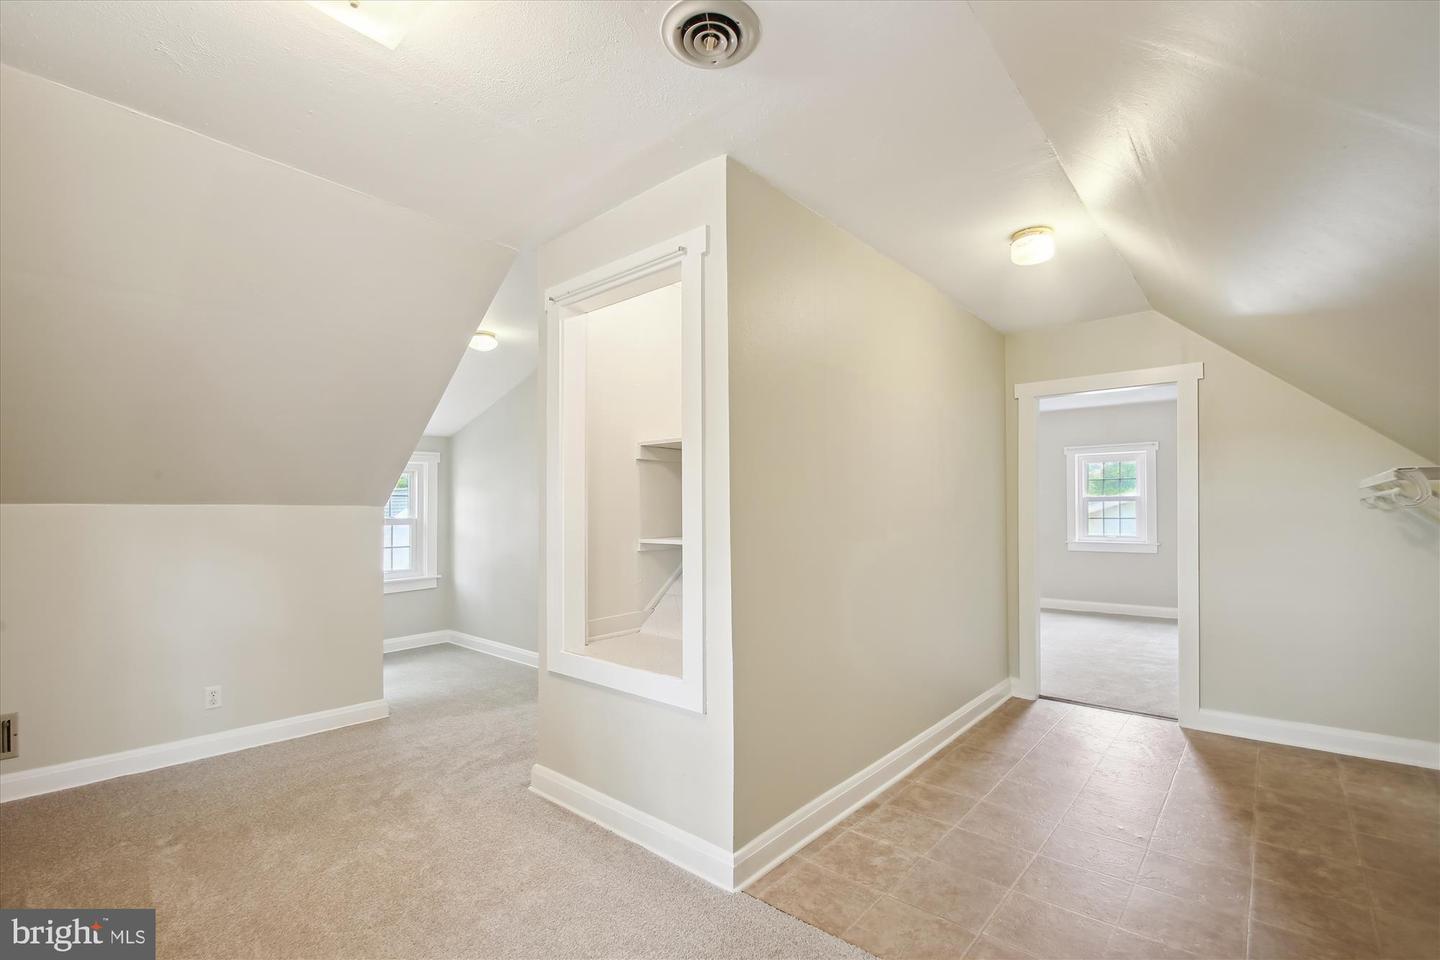
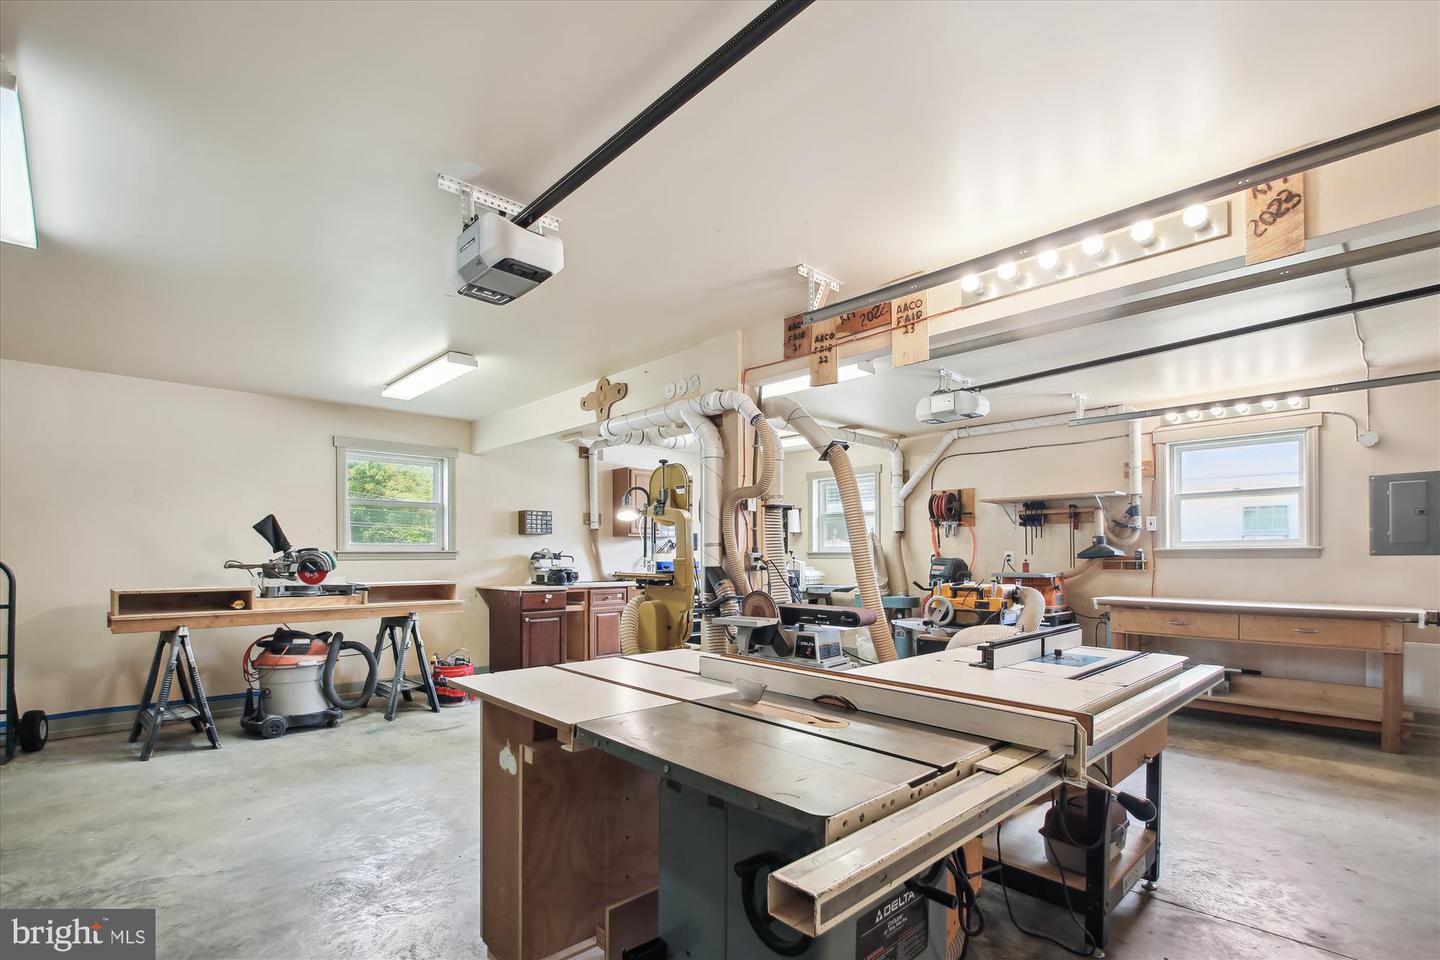
This Amazing 3BR/3 Full BA Cape Cod w/ Oversized Garage will sell quickly. When you walk-thru the recently painted Arched Front Door you will be greeted by beautifully refinished hardwood flooring in the family room and wood burning fireplace. The entire Main Level including the Kitchen has original hardwood flooring. The Kitchen was update in 2016 w/ Granite Counter Tops, Stainless Steel Appliances and Sink, w/ Spray Faucet, 5 Burner Gas Stove w/ Skillet, Build in Microwave and Soft Close Cabinet Drawers. Additionally on the Main Level you will find two Bedrooms, a Full Bathroom, w/ Tub/Shower Combo, Linen Closet, Hardwood Stairs w/ carpet runner leading upstairs to the Primary Oasis and another set leading to the Partially Finished Basement w/ Theater Room. The Primary Oasis has a Large Bedroom w/ an On-Suite w/ Shower/Tub Combo, Walk-In Closet, Sitting Room, Built in Shelving and lots of Natural Light. The Lower Level finished space, features Theater Style Rec Room w/ Movie Projector, Screen and Surround Sound. This Level all features a renovated 1/2 Bath to a Full Bath w/ Shower Stall. The Lower Level/Basement was Waterproofed in 2010 and 2 Sump Pumps were installed. The New Garage was completed in 2015 and the estimate cost was around $100K, it has 2 Automatic Garage Door Openers, a Large Workshop and a Conditioned Office Space above the Garage w/ additional storage space. The Room above the Garage has separate entrance, so could be converted to an Apartment or a 4th Bedroom, just need to add a Bathroom and Kitchenette. Additional Updates: New HVAC Installed in 2021, Roof was replaced w/ a Certainteed Landmark 30 year Fiberglass Shingles and Windows w/ Unifram 7.6 Triple-Pane Argon Filled in 2008.
/u.realgeeks.media/fortmeadehomes/team_photos_and_logos/Jessica_Hood_Fort_Meade_REALTOR.jpg)
Additional Information
- Other Structures
- Above Grade
- Structure List
- Above Grade
- Garage Spaces
- 2
- Style
- Cape Cod
- Interior Features
- Window Treatments, Wood Floors, Breakfast Area, Built-Ins, Carpet, Combination Kitchen/Dining, Entry Level Bedroom, Family Room Off Kitchen, Floor Plan - Traditional, Kitchen - Eat-In, Kitchen - Table Space, Pantry, Primary Bath(s), Recessed Lighting, Sound System, Bathroom - Stall Shower, Bathroom - Tub Shower, Upgraded Countertops, Walk-in Closet(s), Wainscotting
- Basement
- Yes
- Fireplaces
- 1
- Cooling Fuel
- Electric
- Cooling
- Central A/C
- Heating Fuel
- Natural Gas
- Heating
- Forced Air, Humidifier
- Hot Water
- Natural Gas
- Sewer Septic
- Public Sewer
- Water
- Public
- Tax Year
- 2024
- Possession
- 0-30 Days CD
- Days on Market
- 3
- Acres
- 0.23
- Parking
- Asphalt Driveway, Fenced, Paved Driveway, Private
- Ownership
- Fee Simple