1211 Sappling Drive, Severn, MD 21144
- $875,000
- 4
- BD
- 4
- BA
- 3,759
- SqFt




- Sold Price
- $875,000
- List Price
- $979,900
- Closing Date
- Aug 29, 2024
- MLS#
- MDAA2086576
- Year Built
- 2018
- Status
- CLOSED
- Type
- Single Family Residential
- Bedrooms
- 4
- Baths All
- 4
- Baths Full
- 3
- Baths Half
- 1
- Living Area
- 3,759
- Total SqFt
- 5559
- County
- Anne Arundel
- Subdivision
- Arundel Forest
Property Description
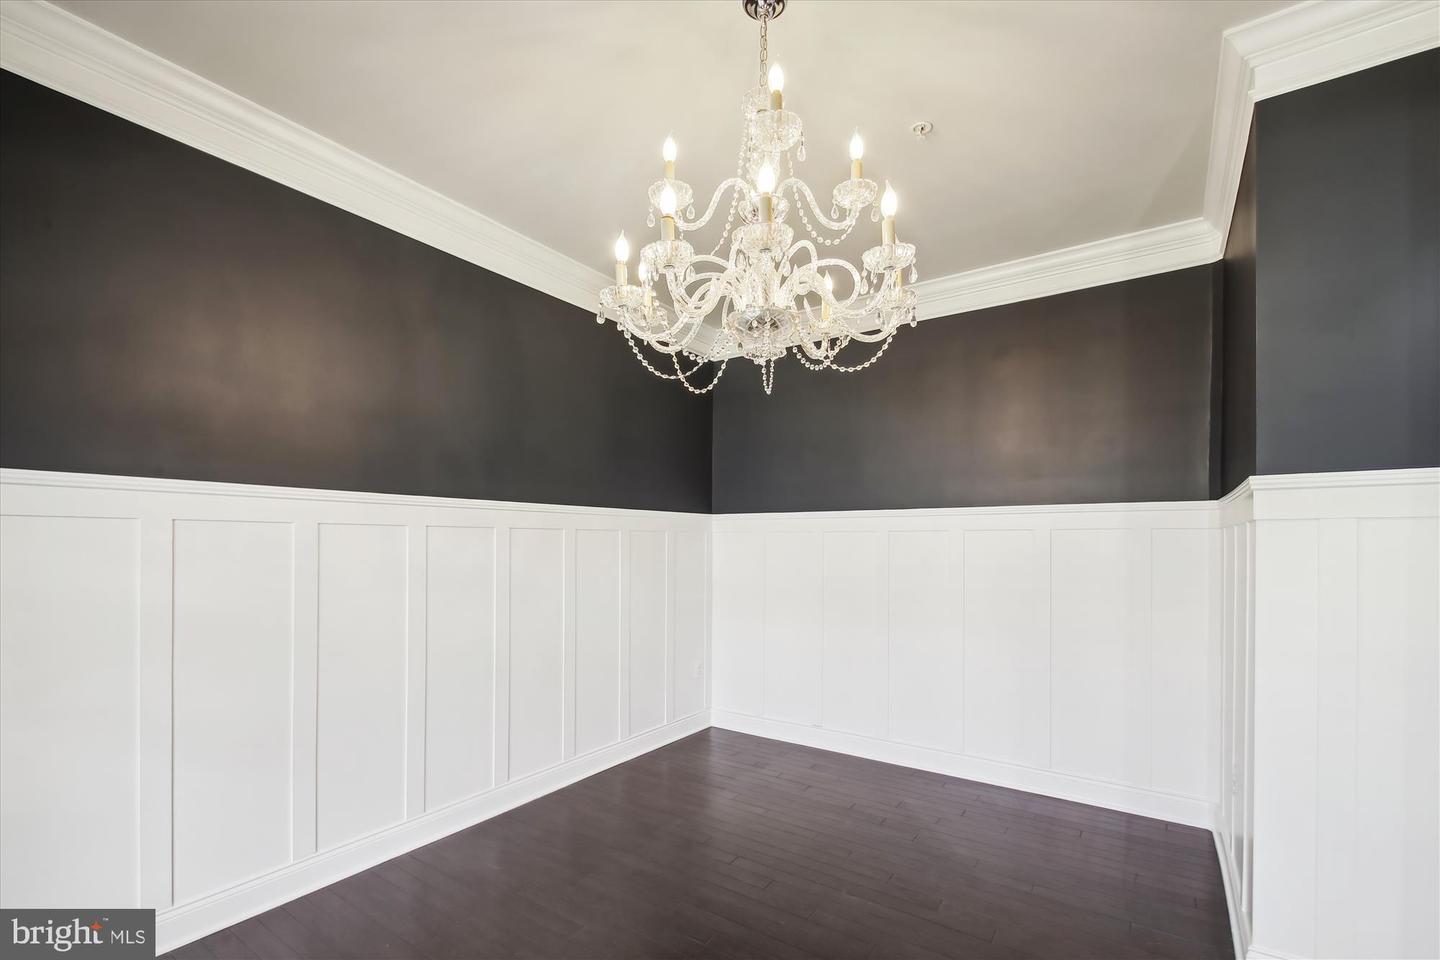
A gorgeous home awaits you! Every room given the perfect touches! Forma Living Room, Formal Dining Room, a cook's delight is awaiting you in the Kitchen! Lot of counter space and Stainless Steel Appliances. An island with seating for a quick bite and room for a table! Or, enjoy casual dining in the one of a kind Breakfast Room! There is also countertop space for eating or working here, and matching seating. Wait until you see the special touches in this room! From there you can go right out to the deck! Back inside to the large Family Room and beyond into one of the Bonus Rooms! Half Bath is on this level as well! The Pantry is an actual room! Love this! The Garage entrance is in this area. Upstairs there are 4 Bedrooms with the Primary being larger than an entire apartment! Private Bathroom, Walk In Closets and a Sitting Area. Your own private retreat! The lower level was carefully designed. Three separate rooms - The large room would be a fantastic Recreation area, another could be your own Theater Room or Studio! Another separate room could be turned into a Bedroom with the addition of a window, or an Office with a private entrance through the back sliding doors. From the flooring to the chandelier lighting and recessed lighting, be prepared to make this whatever your desire. There is a large set of sliding doors and wide stairway to the backyard! Very close to Ft. Meade, NSA, and many other companies! Short distance to the West Nursery Rd. area as well! DC, Annapolis, Columbia and Baltimore locations easy to get to! AND... VA Assumable loan to qualified buyer with a 3.5 interest rate!!!
/u.realgeeks.media/fortmeadehomes/team_photos_and_logos/Jessica_Hood_Fort_Meade_REALTOR.jpg)
Additional Information
- Other Structures
- Above Grade, Below Grade
- Structure List
- Above Grade, Below Grade
- Garage Spaces
- 2
- Pool
- Yes
- Style
- Colonial
- Interior Features
- Breakfast Area, Ceiling Fan(s), Family Room Off Kitchen, Formal/Separate Dining Room, Kitchen - Gourmet, Kitchen - Eat-In, Kitchen - Island, Pantry, Recessed Lighting, Bathroom - Soaking Tub, Bathroom - Stall Shower, Bathroom - Tub Shower, Wainscotting, Walk-in Closet(s), Wood Floors
- Basement
- Yes
- Cooling Fuel
- Electric
- Cooling
- Central A/C, Ceiling Fan(s)
- Heating Fuel
- Natural Gas
- Heating
- Heat Pump(s)
- Hot Water
- Natural Gas
- Sewer Septic
- Public Sewer
- Water
- Public
- HOA Fee
- $130
- HOA Payment Frequency
- Monthly
- Tax Year
- 2024
- Possession
- Settlement
- Days on Market
- 39
- Acres
- 0.26
- Ownership
- Fee Simple
- HOA
- Yes
- Community Amenities
- Common Grounds, Community Center, Recreational Center, Bike Trail, Tot Lots/Playground, Exercise Room
- Homeowner Association Fee
- 130