601 Forest Walk Lane Unit #304, Odenton, MD 21113
- $282,000
- 2
- BD
- 2
- BA
- 1,285
- SqFt




- Sold Price
- $282,000
- List Price
- $282,000
- Closing Date
- Jul 31, 2024
- MLS#
- MDAA2087074
- Year Built
- 1991
- Status
- CLOSED
- Type
- Condo
- Bedrooms
- 2
- Baths All
- 2
- Baths Full
- 2
- Living Area
- 1,285
- Total SqFt
- 1285
- County
- Anne Arundel
- Subdivision
- Lions Gate
Property Description
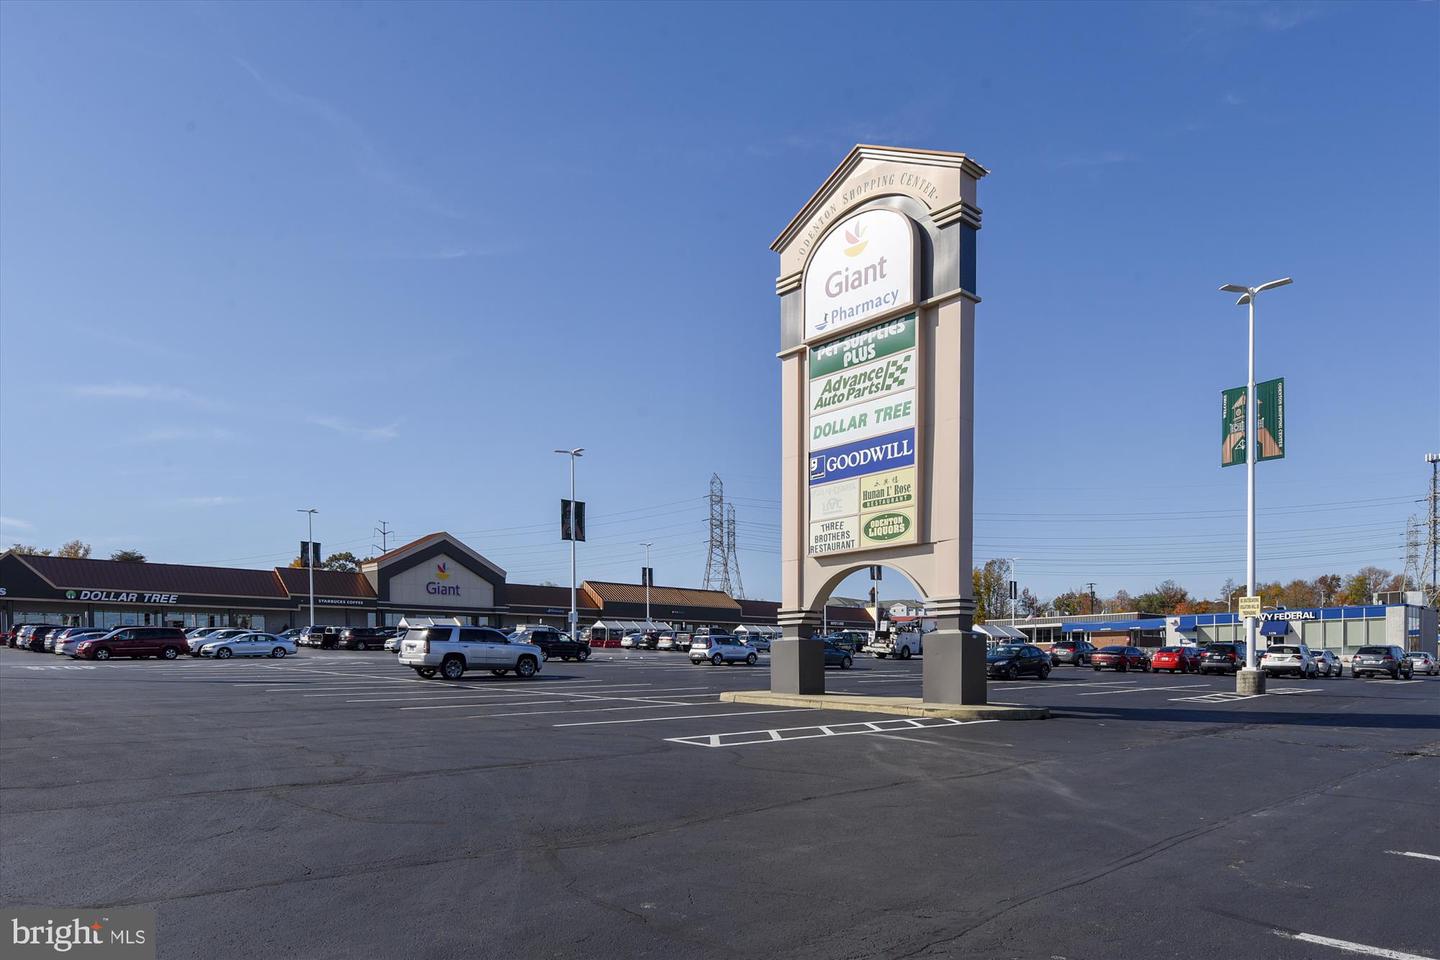
Whether your looking for a first time home or an investment, this two bedroom, two bathroom condo with a loft is available. The layout is designed for comfort and privacy. The bedrooms and bathrooms reside on opposite ends, making it ideal for a roommate or guests, ensuring peaceful nights and personal space. The home boasts a loft overlooking the living area. It is a perfect spot for creating a dedicated workspace. The loft features a cleverly concealed storage compartment for all your treasured belongings or seasonal items. In additional to the storage in the loft, the spacious laundry room has a high ceiling with shelves for even more storage. The laundry room is equipped with a full size washer and dryer keeping laundry days a breeze. The kitchen opens to the living room which has vaulted ceilings and a fireplace. Unwind after a long day on your private balcony, perfect for enjoying the fresh air. Situated near a vibrant shopping district and major highways, this condo offers the convenience everyone craves.
/u.realgeeks.media/fortmeadehomes/team_photos_and_logos/Jessica_Hood_Fort_Meade_REALTOR.jpg)
Additional Information
- Other Structures
- Above Grade, Below Grade
- Structure List
- Above Grade, Below Grade
- Style
- Contemporary
- Interior Features
- Carpet, Ceiling Fan(s), Dining Area, Entry Level Bedroom, Floor Plan - Open, Recessed Lighting
- Cooling Fuel
- Electric
- Cooling
- Ceiling Fan(s), Central A/C
- Heating Fuel
- Electric
- Heating
- Heat Pump(s)
- Hot Water
- Electric
- Sewer Septic
- Public Sewer
- Water
- Public
- Condo/Co-op Fee
- $255
- Condo/Co-op Fee Freq.
- Monthly
- Tax Year
- 2024
- Possession
- 0-30 Days CD
- Days on Market
- 5
- Unit Number
- 304
- Ownership
- Fee Simple