1132 Skyway Drive, Annapolis, MD 21409
- $527,000
- 4
- BD
- 3
- BA
- 1,232
- SqFt




- Sold Price
- $527,000
- List Price
- $485,000
- Closing Date
- Jul 22, 2024
- MLS#
- MDAA2087208
- Year Built
- 1975
- Status
- CLOSED
- Type
- Single Family Residential
- Bedrooms
- 4
- Baths All
- 3
- Baths Full
- 3
- Living Area
- 1,232
- Total SqFt
- 2364
- County
- Anne Arundel
- Subdivision
- Cape St Claire
Property Description
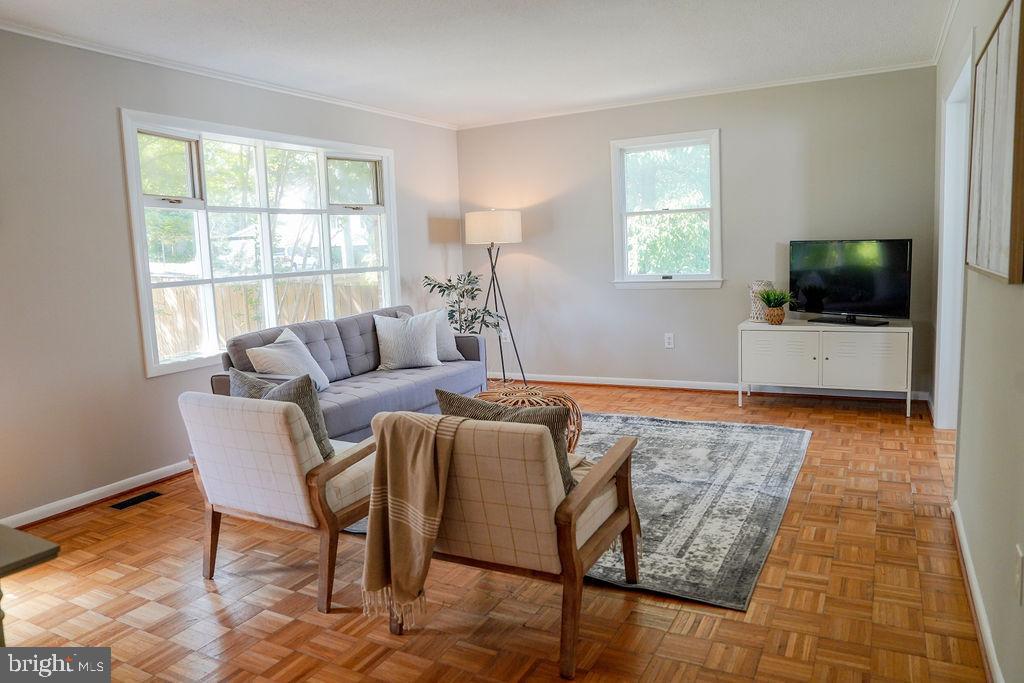
Unique Water-Privileged Community Opportunity! Welcome to this charming home on a spacious corner lot of just under a quarter acre, featuring a fully fenced side and backyard for ultimate privacy and outdoor enjoyment. The sun-drenched deck off the kitchen is perfect for dining and relaxation. The striking brick facade sets a distinctive tone for the character within. Inside, the open-concept living room flows seamlessly into a beautifully remodeled kitchen, showcasing new appliances and a versatile wooden workspace that doubles as a breakfast bar. This four-bedroom home includes a primary bedroom and two full bathrooms on the main level, along with an additional bedroom and full bathroom downstairs, offering flexible living arrangements. The fully finished basement, accessible via stairs from the kitchen, opens into a spacious living area with endless possibilities. An extra bedroom, expansive family room, and potential kitchenette area enhance its functionality. The oversized driveway provides ample parking—a rare find in this area. Enjoy exclusive access to a Chesapeake Bay-facing beach, playgrounds, a fishing pier, an additional beach along Lake Claire, and a kayak/canoe put-in along the Little Magothy River—offering an extraordinary waterfront lifestyle. Residents also benefit from a community shopping center, volunteer fire department, and fields/basketball courts, creating a vibrant, self-sustaining neighborhood that makes the Cape one of Annapolis' most coveted locations. *The shed and deck are as-is.*
/u.realgeeks.media/fortmeadehomes/team_photos_and_logos/Jessica_Hood_Fort_Meade_REALTOR.jpg)
Additional Information
- Elementary School
- Cape St Claire
- Middle School
- Magothy River
- High School
- Broadneck
- Other Structures
- Above Grade, Below Grade
- Structure List
- Above Grade, Below Grade
- Style
- Raised Ranch/Rambler
- Interior Features
- Kitchen - Country, Combination Dining/Living, Kitchen - Table Space, Wood Floors, Entry Level Bedroom, Primary Bath(s), Floor Plan - Open
- Basement
- Yes
- Cooling Fuel
- Electric
- Cooling
- Heat Pump(s), Ceiling Fan(s), Central A/C
- Heating Fuel
- Electric
- Heating
- Forced Air, Central
- Hot Water
- Electric
- Sewer Septic
- Public Sewer
- Water
- Well
- HOA Fee
- $210
- HOA Payment Frequency
- Annually
- Tax Year
- 2024
- Possession
- Immediate, 0-30 Days CD
- Days on Market
- 6
- Acres
- 0.21
- Parking
- Asphalt Driveway
- Ownership
- Fee Simple
- HOA
- Yes
- Community Amenities
- Boat Dock/Slip, Marina/Marina Club, Pier/Dock, Tot Lots/Playground, Water/Lake Privileges, Community Center
- Homeowner Association Fee
- 210