707 Warren Drive, Annapolis, MD 21403
- $1,420,000
- 4
- BD
- 3
- BA
- 2,379
- SqFt






- Sold Price
- $1,420,000
- List Price
- $1,499,900
- Closing Date
- Aug 09, 2024
- MLS#
- MDAA2087290
- Year Built
- 1993
- Status
- CLOSED
- Type
- Single Family Residential
- Bedrooms
- 4
- Baths All
- 3
- Baths Full
- 3
- Living Area
- 2,379
- Total SqFt
- 3187
- County
- Anne Arundel
- Subdivision
- Greenacres
Property Description
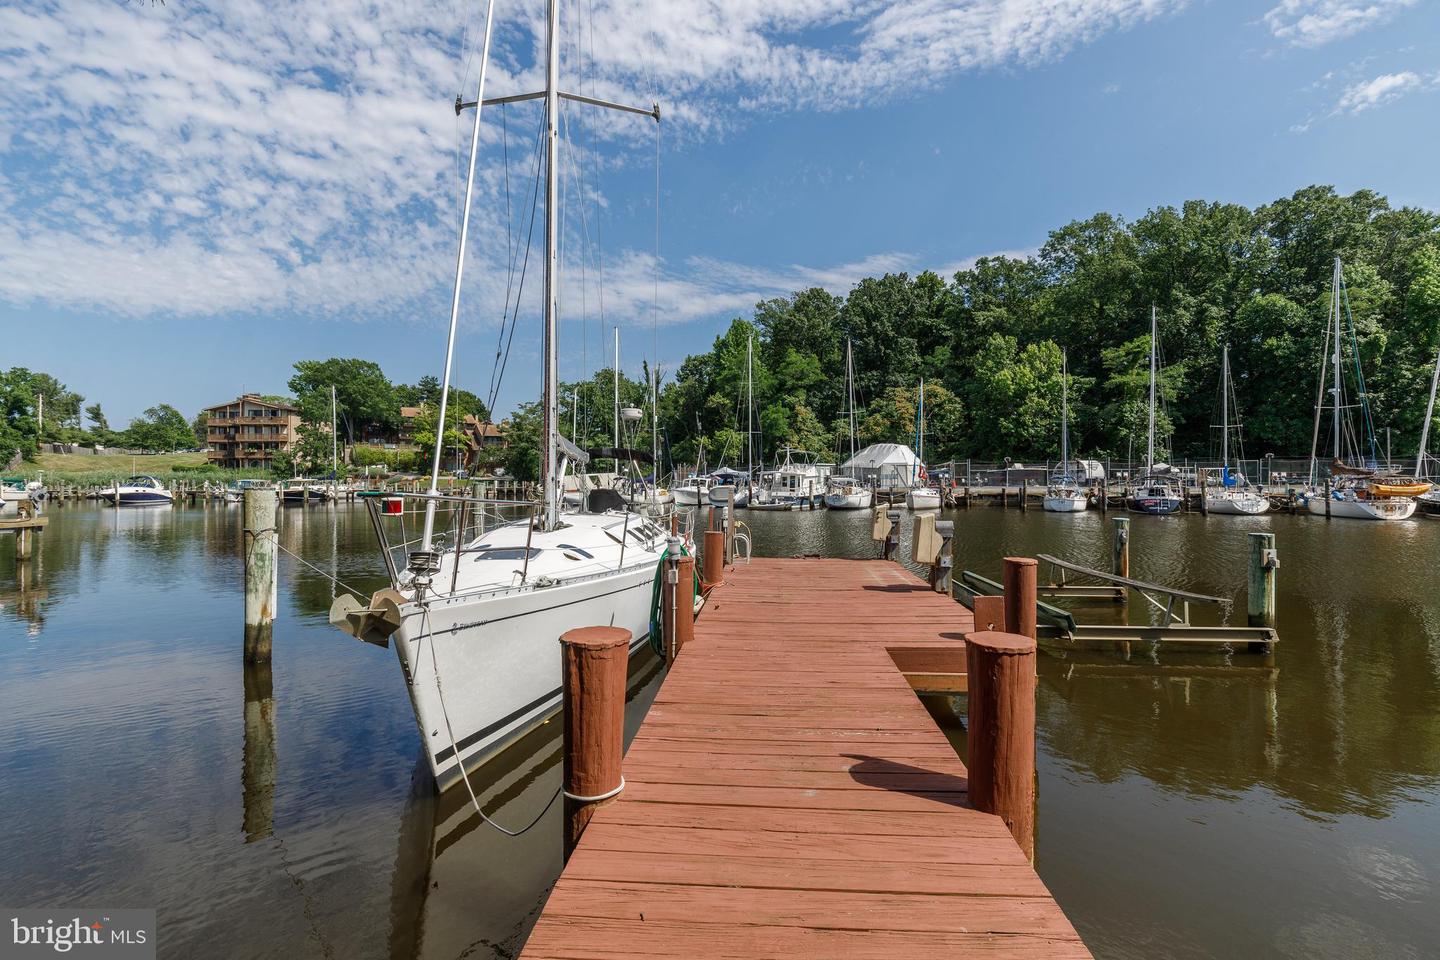
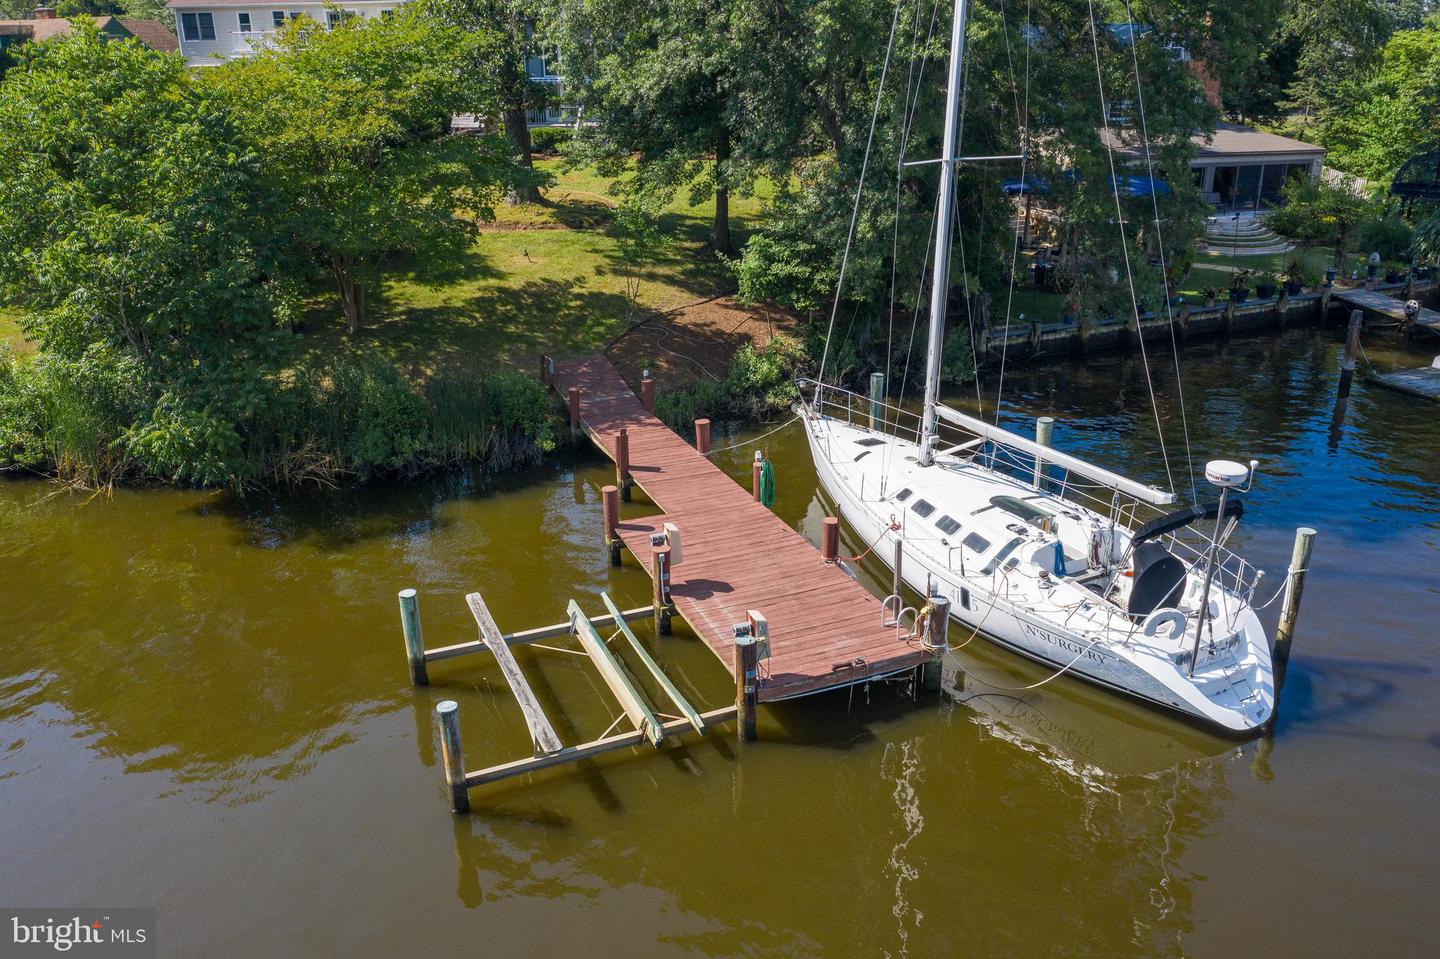
Welcome to 707 Warren Dr, a stunning waterfront property offering serene views of Back Creek in Eastport, Annapolis. This exceptional home boasts a wealth of features designed for comfort and luxury living. Step inside to discover hardwood flooring throughout the main level, complemented by a bright and airy living room illuminated with natural light. A magnificent two-story stone fireplace adds character and warmth, creating a cozy ambiance. The separate dining area transitions seamlessly into a gourmet kitchen, complete with stainless steel appliances, a 6-burner stove, built-in wine cooler, skylight, and bay window. The main floor primary suite is a retreat in itself, featuring walk-in closets with built-ins, and a luxurious primary bath with a Jacuzzi bathtub, stall shower, and bidet. Upstairs, three spacious bedrooms offer ample closet space and share a full bathroom. A loft area overlooks the living room, enhancing the sense of space and openness. The fully finished basement provides additional space for entertainment and relaxation, complete with a full bathroom. A heated garage adds convenience and comfort. Outside, enjoy the tranquility of waterfront living with a personal dock and boat lift, perfect for boating enthusiasts. Located in the sought-after Green Acres community of Annapolis, this home combines luxury with the allure of waterfront living. Don't miss out on the opportunity to make this exceptional property your own oasis in Eastport. Schedule your private tour today!
/u.realgeeks.media/fortmeadehomes/team_photos_and_logos/Jessica_Hood_Fort_Meade_REALTOR.jpg)
Additional Information
- Other Structures
- Above Grade, Below Grade
- Structure List
- Above Grade, Below Grade
- Garage Spaces
- 2
- Style
- Traditional, Contemporary
- Interior Features
- Built-Ins, Carpet, Ceiling Fan(s), Central Vacuum, Dining Area, Entry Level Bedroom, Family Room Off Kitchen, Kitchen - Gourmet, Floor Plan - Open, Recessed Lighting, Bathroom - Soaking Tub, Bathroom - Stall Shower, Walk-in Closet(s), Wood Floors, Skylight(s)
- Basement
- Yes
- Fireplaces
- 2
- Cooling Fuel
- Electric
- Cooling
- Central A/C, Ceiling Fan(s)
- Heating Fuel
- Electric
- Heating
- Forced Air
- Hot Water
- Electric
- Sewer Septic
- Public Sewer
- Water
- Public
- Tax Year
- 2024
- Possession
- Negotiable, Settlement
- Days on Market
- 7
- Acres
- 0.26
- Ownership
- Fee Simple