8241 Parham Court, Severn, MD 21144
- $240,000
- 4
- BD
- 2
- BA
- 1,032
- SqFt




- Sold Price
- $240,000
- List Price
- $249,900
- Closing Date
- Aug 16, 2024
- MLS#
- MDAA2089074
- Year Built
- 1974
- Status
- CLOSED
- Type
- Townhome
- Bedrooms
- 4
- Baths All
- 2
- Baths Full
- 1
- Baths Half
- 1
- Living Area
- 1,032
- Total SqFt
- 1512
- County
- Anne Arundel
- Subdivision
- None Available
Property Description
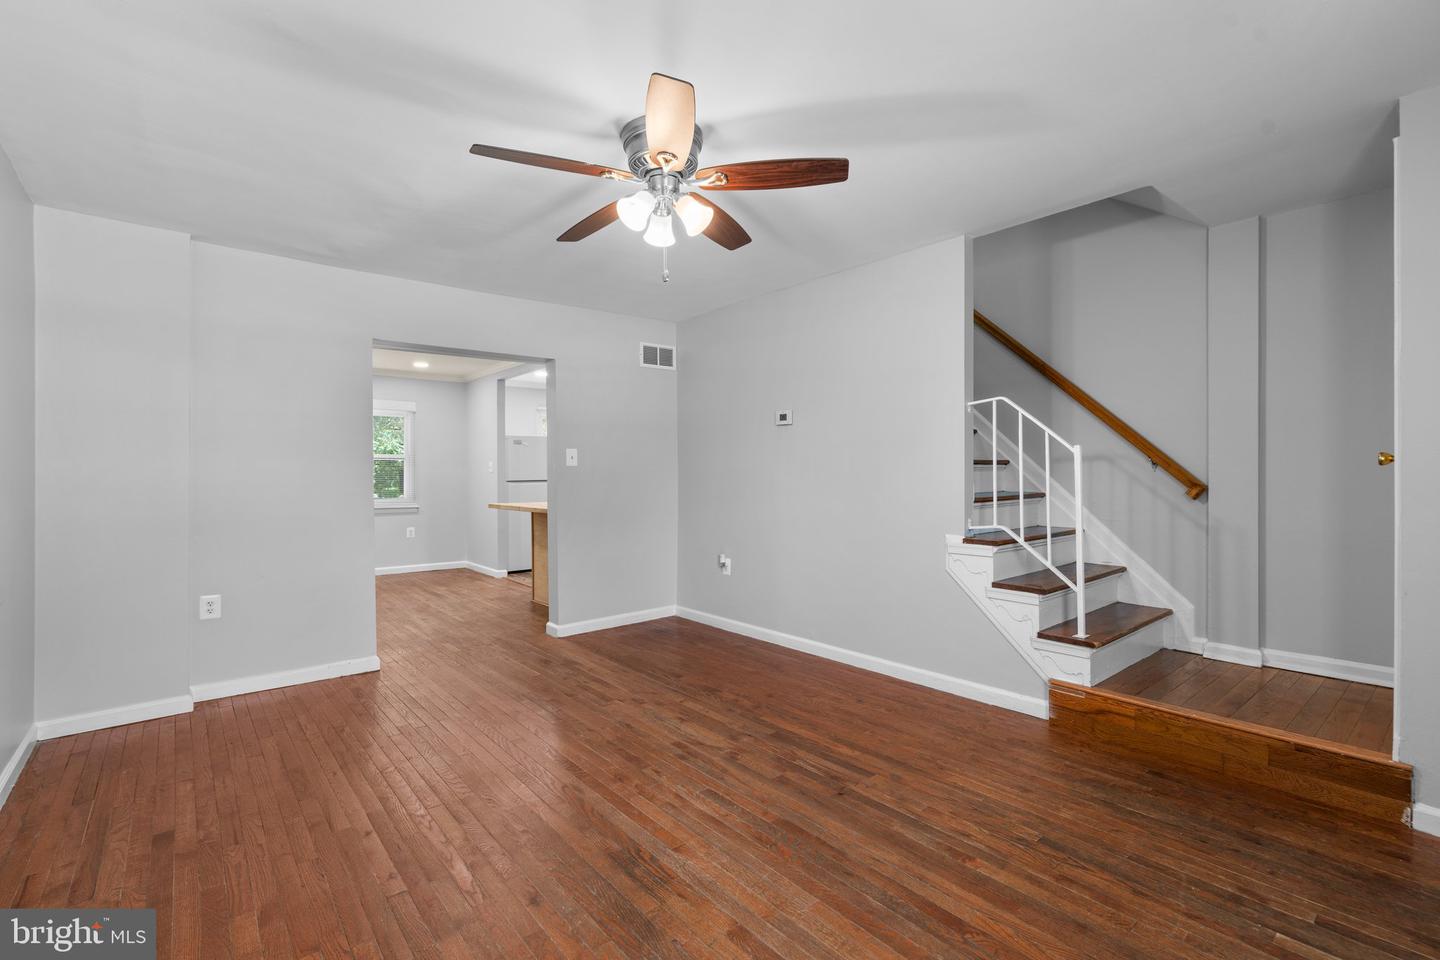
Welcome to this charming 3-bedroom townhome! The cozy kitchen features a gas range, microwave range hood, and a stylish subway tile backsplash. A kitchen island with a butcher block countertop and bar stool seating adds functionality and charm. Recessed lighting and crown molding in the kitchen and dining room create an inviting atmosphere. Hardwood floors on the main and upper levels add warmth and elegance. The upper level includes a full bath with a beautifully tiled shower/tub and three comfortable bedrooms. The finished lower level offers a half bathroom, a laundry area, and a spacious area perfect for an additional family room. Enjoy easy access to the privacy-fenced rear yard through the lower level walkout. Neutral paint throughout the home provides a blank canvas for your personal touch. This townhome offers comfort, style, and functionality—don't miss the opportunity to make it yours!
/u.realgeeks.media/fortmeadehomes/team_photos_and_logos/Jessica_Hood_Fort_Meade_REALTOR.jpg)
Additional Information
- Building Name
- Stillmeadows Condo
- Other Structures
- Above Grade, Below Grade
- Structure List
- Above Grade, Below Grade
- Style
- Traditional
- Basement
- Yes
- Cooling Fuel
- Electric
- Cooling
- Central A/C
- Heating Fuel
- Natural Gas
- Heating
- Forced Air
- Hot Water
- Natural Gas
- Sewer Septic
- Public Sewer
- Water
- Public
- Condo/Co-op Fee
- $215
- Condo/Co-op Fee Freq.
- Monthly
- Tax Year
- 2024
- Possession
- Negotiable, Settlement
- Days on Market
- 9
- Acres
- 0.04
- Ownership
- Fee Simple