8265 Green Ice Drive, Pasadena, MD 21122
- $785,000
- 4
- BD
- 3
- BA
- 3,382
- SqFt






- Sold Price
- $785,000
- List Price
- $799,000
- Closing Date
- Aug 20, 2024
- MLS#
- MDAA2089086
- Year Built
- 2002
- Status
- CLOSED
- Type
- Single Family Residential
- Bedrooms
- 4
- Baths All
- 3
- Baths Full
- 2
- Baths Half
- 1
- Living Area
- 3,382
- Total SqFt
- 3382
- County
- Anne Arundel
- Subdivision
- Farmington Village
Property Description
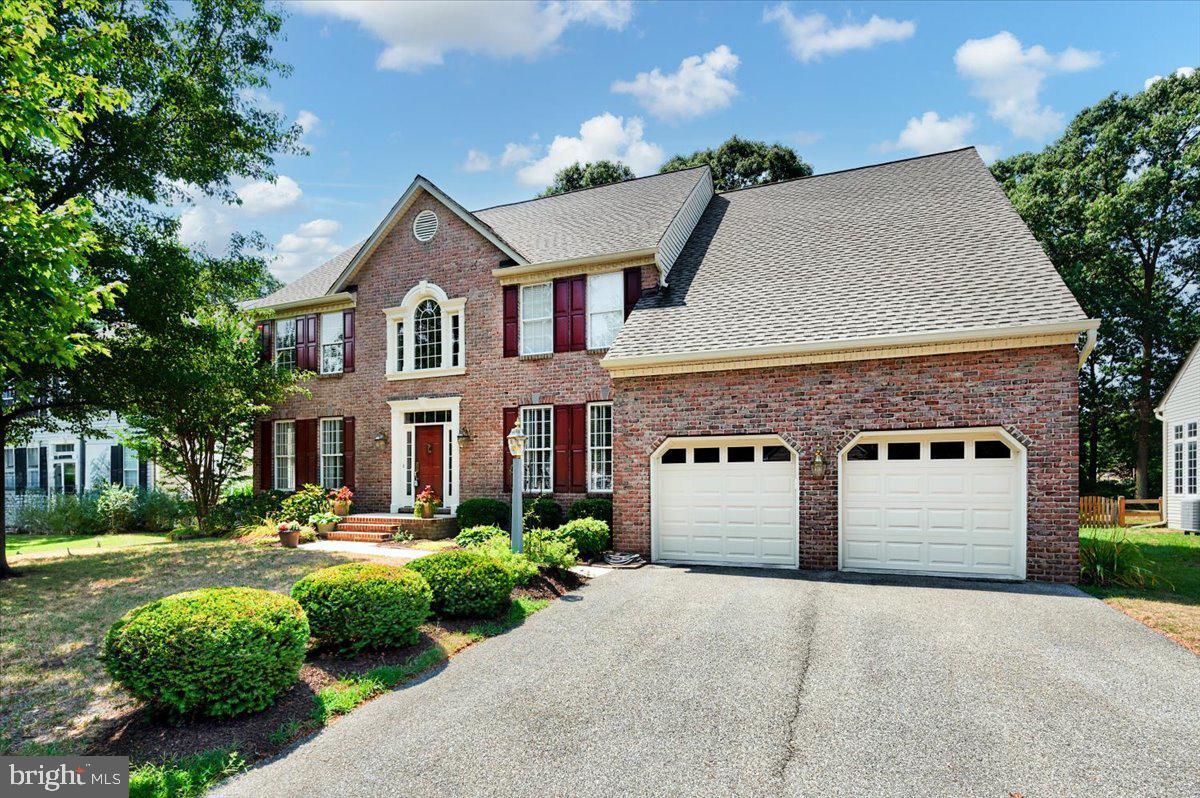
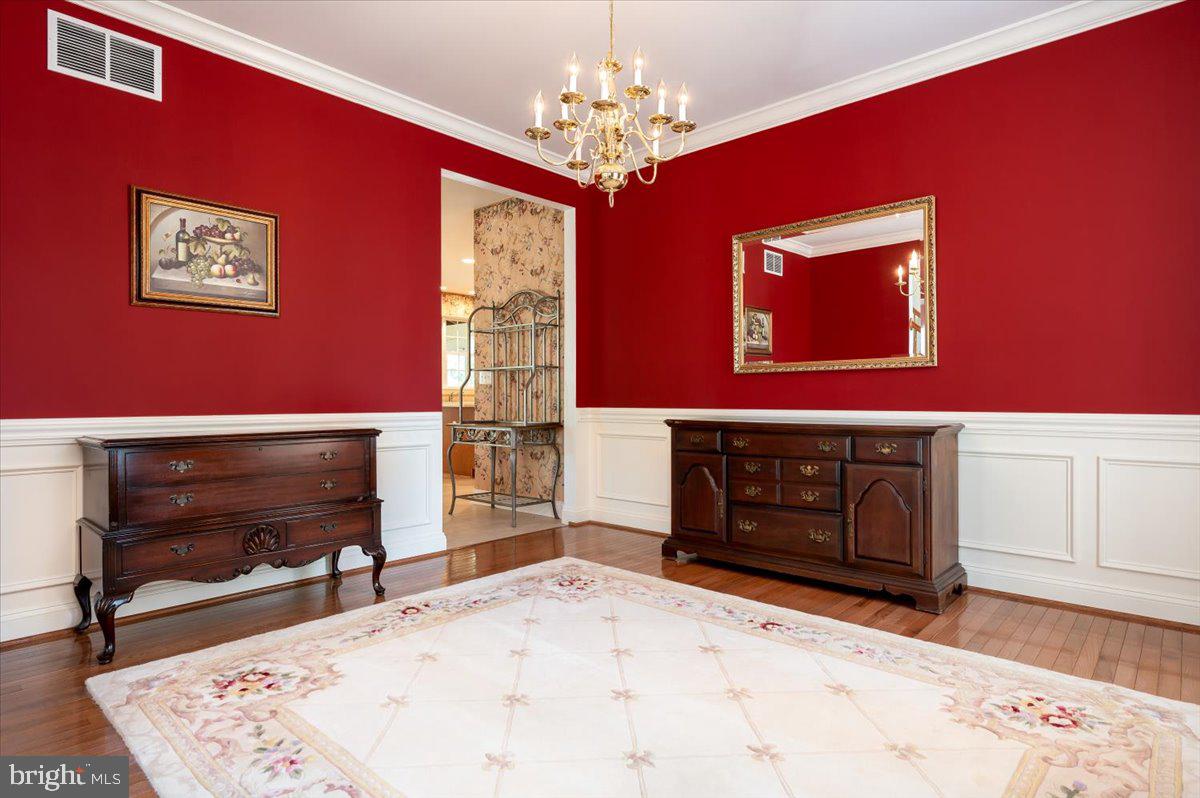
Elegantly situated in the sought-after Farmington Village community of Pasadena, this beautifully appointed KOCH home beckons the next fortunate owner. Embraced by the tranquility of a quiet street at the back of the neighborhood, your new home stands proudly on a one-fourth-acre lot, exuding a timeless charm with its stunning brick front facade. Inside, the home boasts a grand staircase with catwalk, complemented by an additional staircase to the upper level from the kitchen. The engaging mix of wood floors and carpeting on the main level creates a warm and welcoming feel. The expansive gourmet kitchen is a chef's dream, boasting an extra-large island, plentiful cabinets, and luxurious new LVP flooring. The seamless layout connects the living room, dining room, family room, and office, ensuring a perfect space for relaxation or entertaining. Plus, a warm and inviting fireplace in the family room provides comfort on chilly evenings. Step outside onto the high-ceiling screened-in porch, which offers serene views of the picturesque, landscaped yard along with a side deck featuring fully composite decking and vinyl railings for easy maintenance, grilling space too. Luxuriate in the grand primary suite with a comfortable sitting area, dual walk-in closets, and a lavish bathroom adorned with a soaking tub, stall shower, and dual sinks. Three additional generously sized bedrooms on the upper level are complemented by a newly updated full bathroom, while an expansive walkout basement invites customization and creative utilization of space. EXTRA SPECIAL FEATURES OF THIS HOME - sunken family room with 9 ft coffered ceiling, enhanced trim and moldings with wainscoting & chair-rail in the dining room and foyer, along with detailed passageway moldings, a first-floor laundry/mudroom with cabinetry, utility sink, and ingress/egress doorway to the back porch, large pantry for convenient storage, 12x10 vinyl shed with matching roof shingles, and a recently replaced roof (July 2020) with 30-year architectural shingles on the main house, porch, and shed to match, along with 6-inch gutters and downspouts. Outside the home, you will find a range of community amenities available to residents of Farmington Village, including a pool, picturesque walking trails, and convenient pet stations. Do not let this exceptional colonial slip through your fingers. Make your dream of owning a slice of paradise in this remarkable home a reality. Schedule a visit today as this opportunity will not last long!
/u.realgeeks.media/fortmeadehomes/team_photos_and_logos/Jessica_Hood_Fort_Meade_REALTOR.jpg)
Additional Information
- Other Structures
- Above Grade
- Structure List
- Above Grade
- Garage Spaces
- 2
- Pool
- Yes
- Style
- Colonial
- Interior Features
- Additional Stairway, Breakfast Area, Carpet, Ceiling Fan(s), Crown Moldings, Dining Area, Family Room Off Kitchen, Floor Plan - Traditional, Kitchen - Gourmet, Kitchen - Island, Bathroom - Soaking Tub, Pantry, Wood Floors
- Basement
- Yes
- Cooling Fuel
- Electric
- Cooling
- Central A/C
- Heating Fuel
- Natural Gas, Electric
- Heating
- Heat Pump(s), Zoned
- Hot Water
- Electric
- Sewer Septic
- Public Sewer
- Water
- Public
- HOA Fee
- $70
- HOA Payment Frequency
- Monthly
- Tax Year
- 2024
- Possession
- Immediate
- Days on Market
- 8
- Ownership
- Fee Simple
- HOA
- Yes
- Homeowner Association Fee
- 70