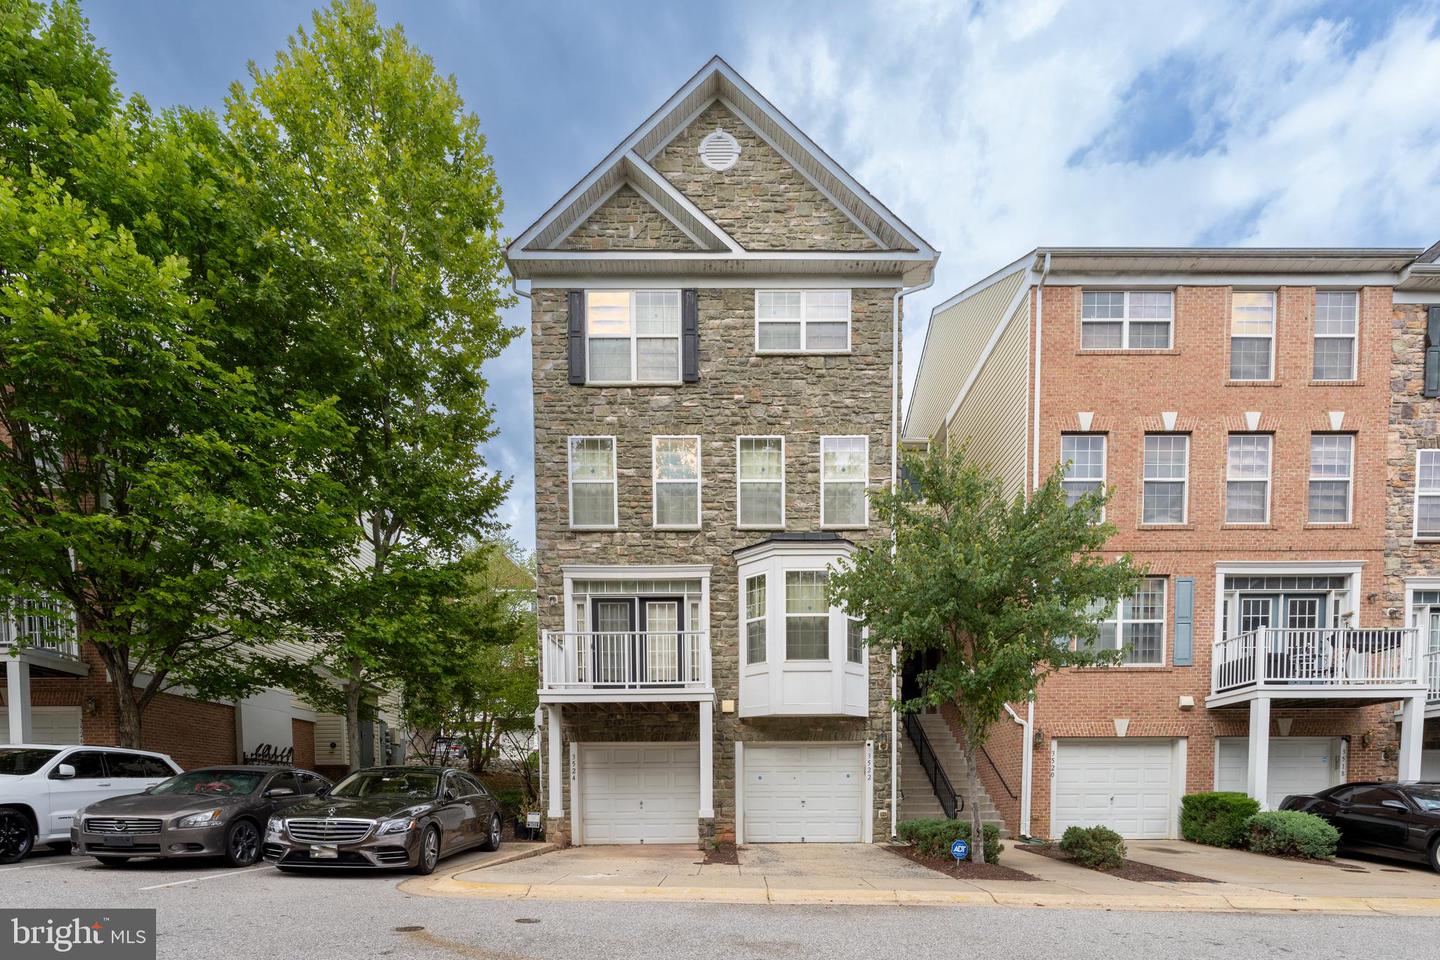
3524 Carriage Walk Lane Unit #36-C, Laurel, MD 20724
- $410,000
- 3
- BD
- 4
- BA
- 2,207
- SqFt


- Sold Price
- $410,000
- List Price
- $400,000
- Closing Date
- Aug 15, 2024
- MLS#
- MDAA2089274
- Year Built
- 2006
- Status
- CLOSED
- Type
- Townhome
- Bedrooms
- 3
- Baths All
- 4
- Baths Full
- 2
- Baths Half
- 2
- Living Area
- 2,207
- Total SqFt
- 2207
- County
- Anne Arundel
- Subdivision
- Carriages At Russett
Property Description
Welcome to an exquisite 4 finished-level townhome with a balcony. This stunning residence boasts a perfect blend of modern elegance and timeless charm, designed to cater to the most discerning tastes. Upon entering, you are greeted by gleaming hardwood floors that sets the tone for the entire home. The open-concept living area features rich hardwood floors, large windows that flood the space with natural light, a cozy fireplace, stainless steel appliances, granite, a balcony and recessed lighting creating an inviting atmosphere for relaxation and entertaining. The luxurious Primary suite is a true retreat, featuring a spacious bedroom , a walk-in closet , and a spa-like ensuite bathroom with a soaking tub, a glass-enclosed shower, and dual vanities. Additional bedrooms are equally well-appointed, providing comfort and privacy for family members or guests. The finished lower level is an exceptionally large space with a bathroom. This versatile space is perfect for movie nights, game days, or working out from the comfort of your own home. With meticulous attention to detail, high-end finishes, and an array of modern amenities, this luxury home offers an unparalleled living experience that combines comfort, style, and functionality.
/u.realgeeks.media/fortmeadehomes/team_photos_and_logos/Jessica_Hood_Fort_Meade_REALTOR.jpg)
Additional Information
- Building Name
- Carriages At Russett Condo
- Elementary School
- Brock Bridge
- Middle School
- Meade
- High School
- Meade
- Other Structures
- Above Grade, Below Grade
- Structure List
- Above Grade, Below Grade
- Garage Spaces
- 1
- Pool
- Yes
- Style
- Contemporary
- Interior Features
- Attic, Combination Kitchen/Dining, Kitchen - Gourmet, Primary Bath(s), Upgraded Countertops, Crown Moldings, Window Treatments, WhirlPool/HotTub, Wood Floors, Recessed Lighting, Floor Plan - Open
- Basement
- Yes
- Cooling Fuel
- Electric
- Cooling
- Central A/C
- Heating Fuel
- Electric, Natural Gas
- Heating
- Heat Pump(s)
- Hot Water
- Electric
- Sewer Septic
- Public Sewer
- Water
- Public
- HOA Fee
- $60
- HOA Payment Frequency
- Monthly
- Condo/Co-op Fee
- $264
- Condo/Co-op Fee Freq.
- Monthly
- Tax Year
- 2024
- Possession
- Immediate
- Days on Market
- 2
- Parking
- Concrete Driveway
- Unit Number
- 36-C
- Ownership
- Condominium
- HOA
- Yes
- Community Amenities
- Basketball Courts, Club House, Common Grounds, Community Center, Exercise Room, Jog/Walk Path, Pool - Outdoor, Swimming Pool
- Homeowner Association Fee
- 60