1909 Surf Circle, Pasadena, MD 21122
- $1,350,000
- 4
- BD
- 3
- BA
- 2,934
- SqFt




- Sold Price
- $1,350,000
- List Price
- $1,300,000
- Closing Date
- Aug 29, 2024
- MLS#
- MDAA2089368
- Year Built
- 1936
- Status
- CLOSED
- Type
- Single Family Residential
- Bedrooms
- 4
- Baths All
- 3
- Baths Full
- 3
- Living Area
- 2,934
- Total SqFt
- 2934
- County
- Anne Arundel
- Subdivision
- Forest Glen
Property Description
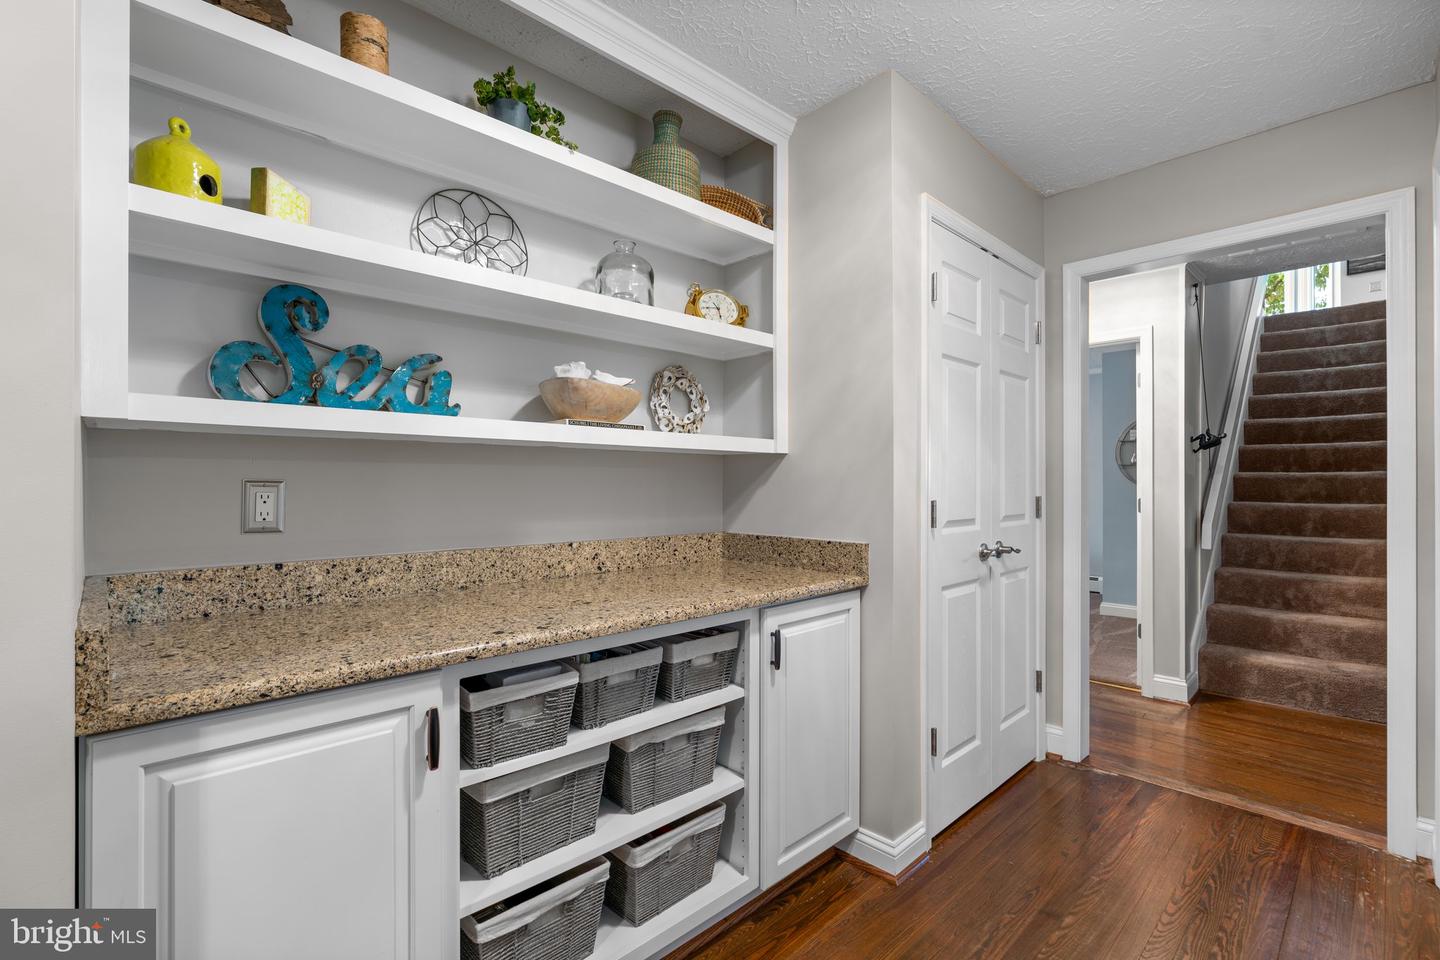
This is IT! This home sits in a hidden enclave, and these views will take your breath away! Situated on a point of land with panoramic views of Bodkin's Main Creek, this stunning home has all the bells and whistles and 110" of newly updated bulkheaded shoreline and features a private renovated pier with 6-8' depth and maintenance-free composite material on both! Enjoy evening sunsets, morning sun, and a parade of stunning boats headed into the yacht basin. Windows and water at every turn! The renovated kitchen features quartz counters, gas cooking, stainless steel appliances, and 42" cabinets and opens to multiple flexible living spaces. The cozy and spacious two-story living room has the original stone fireplace and gas insert, hardwood floors, and vaulted and beamed ceilings! You can't miss the waterfront great room with unbelievable panoramic water views, custom built-ins, and french doors leading to the deck where you can enjoy the evening shade, yard and pier! Office space and laundry just off the kitchen, along with three main-level bedrooms, two full baths, and tons of storage! The second-level waterfront primary suite has incredible views of the Bodkin, a large walk-in closet, and a renovated ensuite bath beautifully done with a stand-alone soaking tub situated for enjoying the views during your bath, a radiant heated tile floor, two vanities and custom closets! Don't miss the pull-down steps to the attic that is floored and has TONS of storage and potential living space too! Substantial improvements include an updated septic system, Hardiplank siding, bay windows, windows in the waterfront great room & bedroom, doors, a paver driveway walkway & patio, and roof! Central heating in '23 (baseboard was eliminated), Bosch condenser '23, W&D '22, pier & bulkhead '22, MBR mini-split '23, Basement crawl space cleared, cleaned & sealed '23, Self-draining dehumidifier '23, Fresh paint '21, custom closets '21 and an electric conduit run to the pier. If you're looking for incredible views and a protected waterfront, it doesn't get any better than this! It is NOT in a flood plain, and no flood insurance is required!
/u.realgeeks.media/fortmeadehomes/team_photos_and_logos/Jessica_Hood_Fort_Meade_REALTOR.jpg)
Additional Information
- Elementary School
- Bodkin
- Middle School
- Chesapeake Bay
- High School
- Chesapeake
- Other Structures
- Above Grade, Below Grade
- Structure List
- Above Grade, Below Grade
- Garage Spaces
- 2
- Style
- Coastal, Colonial, Bungalow
- Interior Features
- Built-Ins, Entry Level Bedroom, Floor Plan - Open, Kitchen - Gourmet, Kitchen - Table Space, Primary Bath(s), Primary Bedroom - Bay Front, Bathroom - Soaking Tub, Walk-in Closet(s), Water Treat System, Window Treatments, Wood Floors, Attic, Breakfast Area, Bar, Carpet, Ceiling Fan(s), Dining Area, Family Room Off Kitchen, Pantry, Recessed Lighting, Upgraded Countertops
- Basement
- Yes
- Fireplaces
- 1
- Cooling Fuel
- Electric
- Cooling
- Central A/C
- Heating Fuel
- Electric
- Heating
- Heat Pump(s)
- Hot Water
- Electric
- Sewer Septic
- Septic Exists
- Water
- Private, Well
- Tax Year
- 2024
- Possession
- Immediate
- Days on Market
- 7
- Acres
- 0.32
- Ownership
- Fee Simple