219 Vanguard Lane, Annapolis, MD 21401
- $619,000
- 4
- BD
- 5
- BA
- 2,460
- SqFt




- Sold Price
- $619,000
- List Price
- $624,900
- Closing Date
- Aug 23, 2024
- MLS#
- MDAA2089414
- Year Built
- 2016
- Status
- CLOSED
- Type
- Townhome
- Bedrooms
- 4
- Baths All
- 5
- Baths Full
- 3
- Baths Half
- 2
- Living Area
- 2,460
- Total SqFt
- 2460
- County
- Anne Arundel
- Subdivision
- Village Greens
Property Description
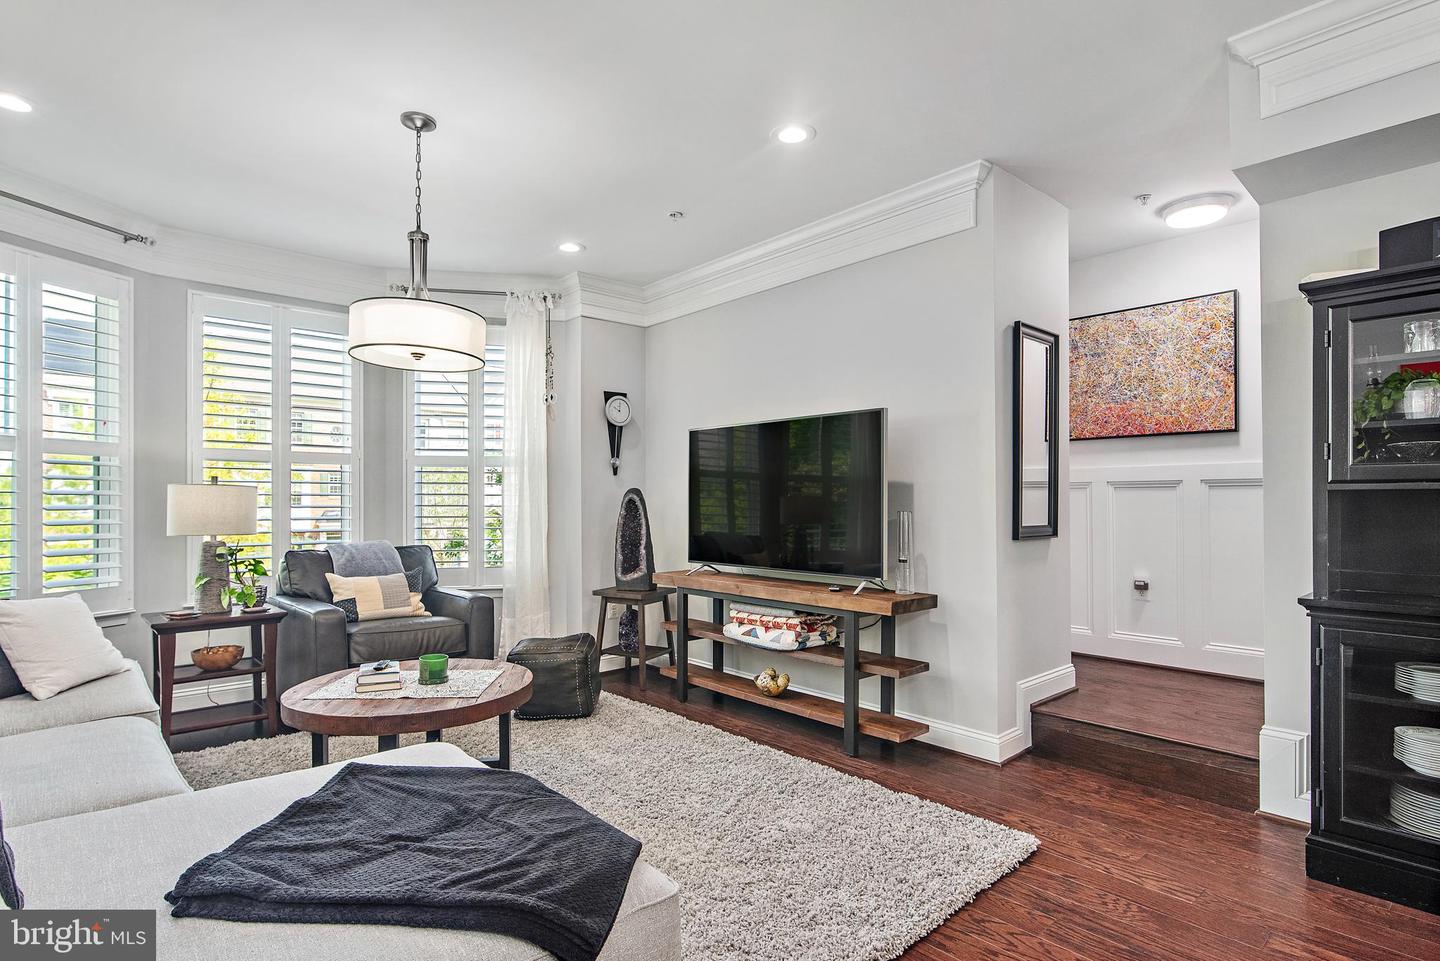
Welcome to this perfect model home, a stunning 4-level brick end-unit townhome with a 2-car garage at a premium location. Situated in the gated community of Village Greens of Annapolis, this property offers central access to Downtown Annapolis, Eastport, and major commuter routes. The first level features an entry from the garage or front door, providing space for a gym or office, a room with access to a half bath, and a two-car garage with built-in storage. Hardwood floors adorn all three levels, enhancing the elegance of the open main living areas. The kitchen is a chef's dream, remodeled with a large quartz island, stainless steel appliances, top-of-the-line cabinets with under and over-lighting, and glass-front cabinets. Gas cooking, new island pendant lights, and updated recessed lighting. The sitting room boasts a bay window and a dual-sided gas fireplace, which can be enjoyed inside or outside on the Trex deck with a privacy wall overlooking the wooded open space. The open floor plan accommodates a large dining table and a spacious living room filled with sunlight through custom plantation shutters. You'll find a half bath off the main floor. Up the staircase are three bedrooms, two full baths, and a convenient bedroom-level laundry. Check out the wainscoting woodwork along the wood staircase. The third-level primary bedroom features a custom walk-in closet with built-in organizing shelving, a beautiful barn door, an ensuite bathroom with a double vanity, glass, designer tile surround shower, and a water closet. The third-level primary bedroom features a custom walk-in closet, ensuite bathroom, and a walk-in closet. The third-floor bedroom features a walk-in closet and thoughtful details. Don't miss the opportunity to own this exquisite townhome in a prime location. Amenities include a short ride into the Historic District, Quiet Waters Park, shopping, and restaurants. Easy access to major routes, 30 minutes to BWI Airport. Annapolis Bay apartments allow Village Greens of Annapolis to access (for a small fee) the Community Pool, fitness center, and cyber workspace.
/u.realgeeks.media/fortmeadehomes/team_photos_and_logos/Jessica_Hood_Fort_Meade_REALTOR.jpg)
Additional Information
- Elementary School
- Mills - Parole Elementary
- Middle School
- Annapolis
- High School
- Annapolis
- Other Structures
- Above Grade, Below Grade
- Structure List
- Above Grade, Below Grade
- Garage Spaces
- 2
- Style
- Colonial
- Interior Features
- Attic, Carpet, Curved Staircase, Dining Area, Family Room Off Kitchen, Floor Plan - Open, Ceiling Fan(s), Combination Dining/Living, Kitchen - Island, Kitchen - Gourmet, Kitchen - Table Space, Recessed Lighting, Sprinkler System, Upgraded Countertops, Wainscotting, Walk-in Closet(s), Window Treatments, Wood Floors, Crown Moldings, Breakfast Area, Butlers Pantry, Chair Railings, Kitchen - Eat-In, Pantry, Primary Bath(s), Skylight(s)
- Fireplaces
- 1
- Cooling Fuel
- Electric
- Cooling
- Ceiling Fan(s), Central A/C
- Heating Fuel
- Natural Gas
- Heating
- Heat Pump(s)
- Hot Water
- Natural Gas
- Sewer Septic
- Public Septic
- Water
- Public
- HOA Fee
- $389
- HOA Payment Frequency
- Quarterly
- Tax Year
- 2024
- Possession
- 0-30 Days CD, 31-60 Days CD
- Days on Market
- 12
- Acres
- 0.04
- Parking
- Free
- Ownership
- Fee Simple
- HOA
- Yes
- Homeowner Association Fee
- 389