1768 Lasalle Place, Severn, MD 21144
- $615,000
- 4
- BD
- 4
- BA
- 1,862
- SqFt




- Sold Price
- $615,000
- List Price
- $589,000
- Closing Date
- Aug 14, 2024
- MLS#
- MDAA2089658
- Year Built
- 1995
- Status
- CLOSED
- Type
- Single Family Residential
- Bedrooms
- 4
- Baths All
- 4
- Baths Full
- 3
- Baths Half
- 1
- Living Area
- 1,862
- Total SqFt
- 2596
- County
- Anne Arundel
- Subdivision
- Severn Meadows
Property Description
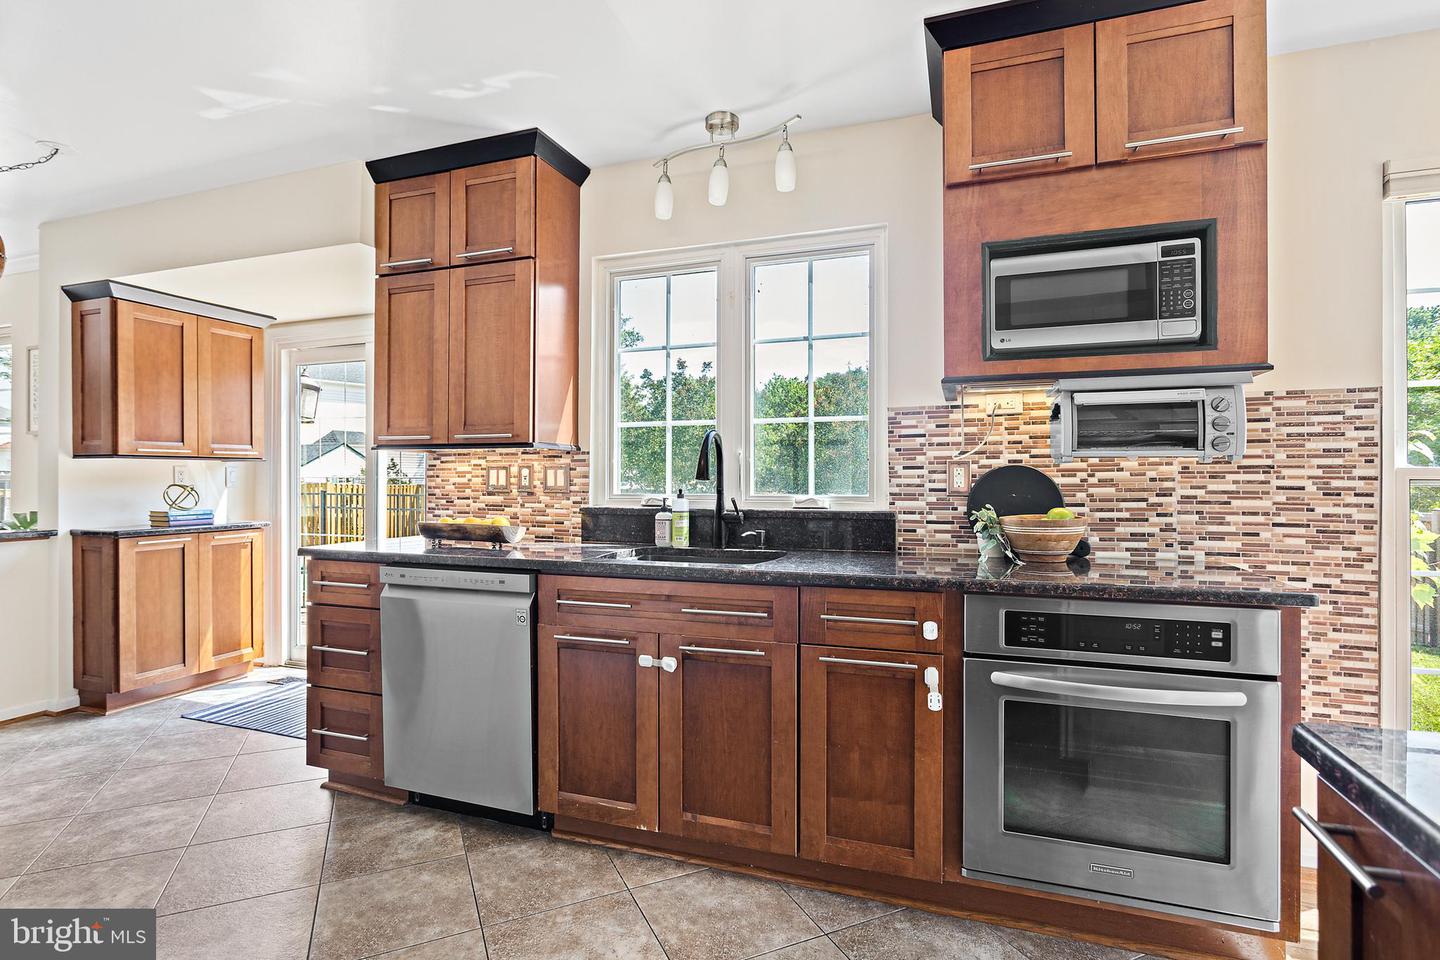
Welcome to 1768 Lasalle Place, a gorgeous corner lot, located in The Provinces in Severn, MD! As you step into the foyer, you'll be greeted by beautiful hardwood flooring that extends throughout most of the main level. The dining room features built-ins, perfect for extra storage needs while providing a touch of elegance. The breakfast nook, with its abundance of windows and charming bay window, floods the space with natural light, creating a warm and inviting atmosphere. The gourmet kitchen is a chef's dream, boasting granite counters, a breakfast bar, gas cooktop, stainless steel appliances including a stainless-steel hood, and a gorgeous backsplash. Adjacent to the kitchen, you'll find another niche for a table in front of glass sliders that lead to the rear yard. The living room, conveniently located off the kitchen, features a cozy fireplace and ceiling fans, making it an ideal spot for relaxation. The upper level is home to a luxurious primary ensuite, complete with built-ins, a ceiling fan, and an attached bath featuring an oversized vanity, a step-in shower with attractive tile surround, and a rainfall shower head with an impressive shower system. Three additional bedroom retreats, all with hardwood flooring, ceiling fans, and double door closets, provide ample space for family or guests. A full bath with a tub-shower and a linen closet adds to the convenience of this level. The lower level offers a versatile recreation room with carpeting, recessed lighting, and an additional kitchenette equipped with a refrigerator, sink, and built-in cooktop. Another full bath with a step-in shower and a bonus room with closet space can easily serve as a potential 5th bedroom. The laundry area is also located on this level for added convenience. The rear yard is an entertainer's paradise, featuring an in-ground pool and a large patio with storage options. The patio as well as stone retaining walls add to the beauty of the outdoor space. The property also includes a spacious two-car garage with an epoxy floor and built-in cabinets, providing plenty of storage and workspace. Located near commuter routes, and plenty of outdoor activities, this home is perfect for families. Don't miss the opportunity to make this exceptional property your new home – schedule your showing today!
/u.realgeeks.media/fortmeadehomes/team_photos_and_logos/Jessica_Hood_Fort_Meade_REALTOR.jpg)
Additional Information
- Elementary School
- Jessup
- Middle School
- Meade
- High School
- Meade
- Other Structures
- Above Grade, Below Grade
- Structure List
- Above Grade, Below Grade
- Garage Spaces
- 2
- Pool
- Yes
- Style
- Colonial
- Interior Features
- 2nd Kitchen, Breakfast Area, Built-Ins, Carpet, Ceiling Fan(s), Chair Railings, Crown Moldings, Dining Area, Kitchen - Eat-In, Kitchen - Gourmet, Kitchen - Table Space, Primary Bath(s), Recessed Lighting, Bathroom - Stall Shower, Bathroom - Tub Shower, Upgraded Countertops, Wood Floors
- Basement
- Yes
- Fireplaces
- 1
- Cooling Fuel
- Electric
- Cooling
- Central A/C
- Heating Fuel
- Natural Gas
- Heating
- Forced Air
- Hot Water
- Natural Gas
- Sewer Septic
- Public Sewer
- Water
- Public
- HOA Fee
- $76
- HOA Payment Frequency
- Annually
- Tax Year
- 2024
- Possession
- 0-30 Days CD, 31-60 Days CD, Immediate, Negotiable
- Days on Market
- 4
- Acres
- 0.19
- Parking
- Asphalt Driveway
- Ownership
- Fee Simple
- HOA
- Yes
- Homeowner Association Fee
- 76