303 Edgemere Drive, Annapolis, MD 21403
- $763,009
- 4
- BD
- 3
- BA
- 1,025
- SqFt




- Sold Price
- $763,009
- List Price
- $775,000
- Closing Date
- Oct 29, 2024
- MLS#
- MDAA2089680
- Year Built
- 1965
- Status
- CLOSED
- Type
- Single Family Residential
- Bedrooms
- 4
- Baths All
- 3
- Baths Full
- 3
- Living Area
- 1,025
- Total SqFt
- 2050
- County
- Anne Arundel
- Subdivision
- Hillsmere Estates
Property Description
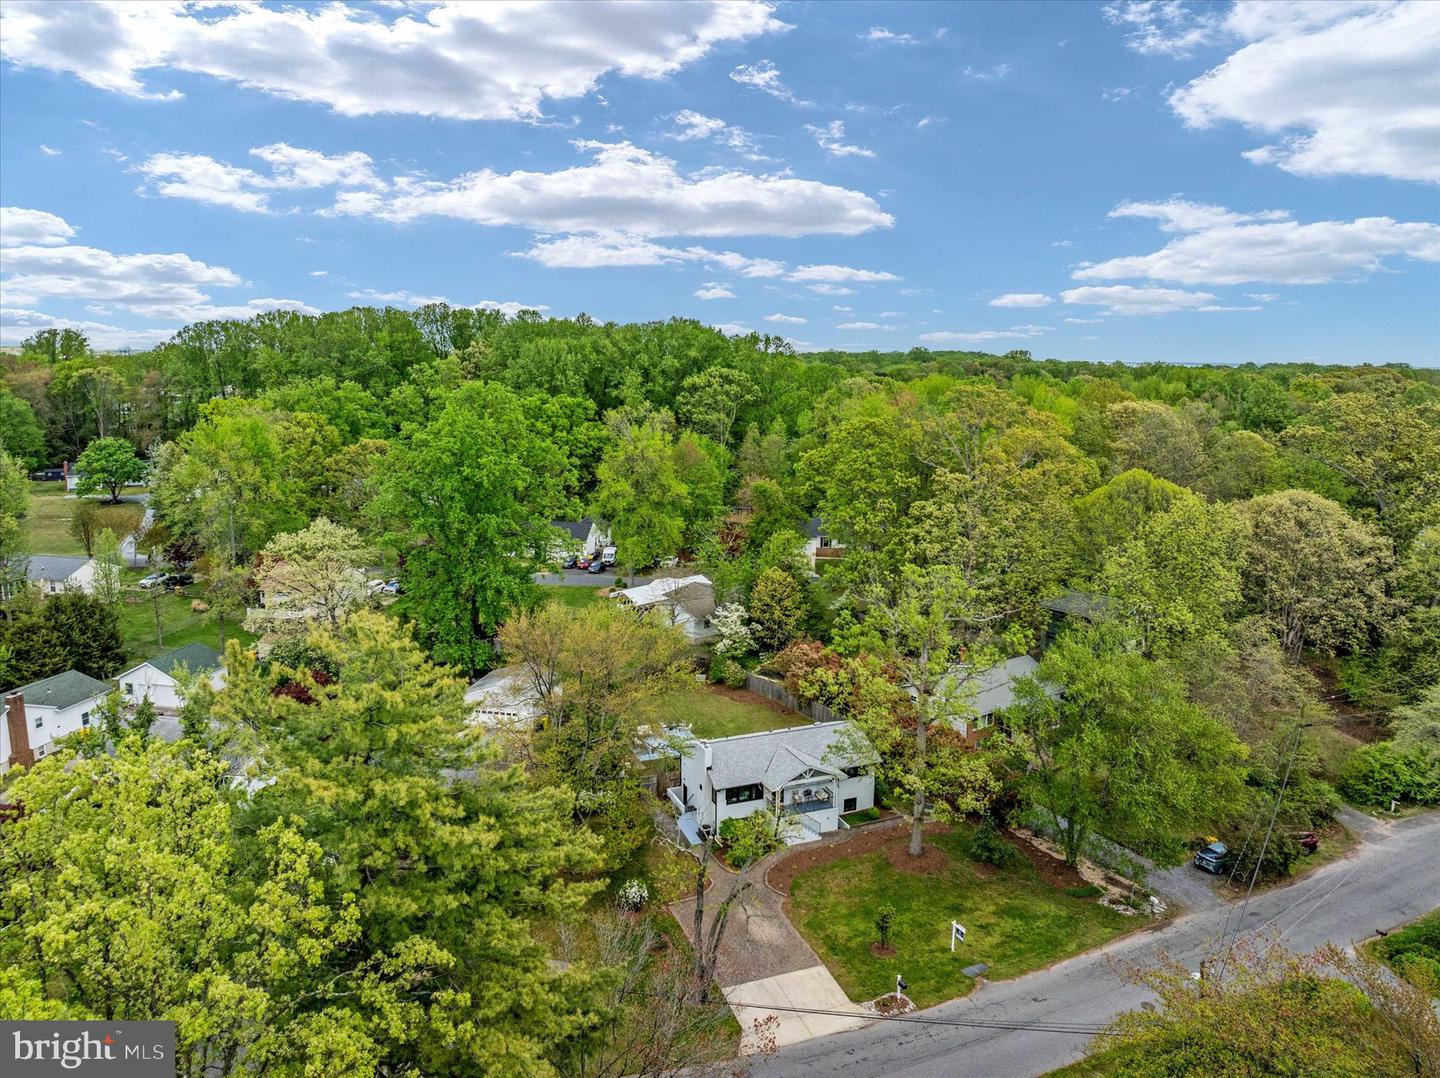
Welcome to 303 Edgemere Drive, an enchanting south-facing residence in the coveted Hillsmere community of Annapolis. This home masterfully combines contemporary elegance with timeless charm, offering a lifestyle of luxury and tranquility. Begin your day in the sunlit gourmet kitchen, a paradise for culinary enthusiasts. Top-of-the-line stainless steel appliances, granite countertops, and custom cabinetry elevate your cooking experience, reflecting a commitment to quality and sophistication. Imagine crafting gourmet meals and enjoying casual breakfasts in this exquisite space. The open-plan living area is perfect for family gatherings and intimate evenings. Gleaming hardwood floors and a cozy wood-burning fireplace create a warm and inviting ambiance. Anderson French doors and windows flood the space with natural light, seamlessly blending indoor and outdoor living. Picture yourself hosting lively dinner parties or relaxing with a good book by the fire. Each of the four spacious bedrooms is designed for ultimate comfort and peace. Retreat to these serene spaces at the end of the day, where you’ll find plush carpeting, ample closet space, and an atmosphere of tranquility. The three luxurious full baths, with their high-end fixtures and finishes, provide a spa-like retreat, making every day feel like a getaway. Enjoy your mornings on the charming front porch, where the gentle breeze and the soothing motion of the porch swing create a perfect start to the day. Unwind in the evening with a book and a glass of wine, savoring the tranquility of your surroundings. The expansive backyard is perfect for lively celebrations, a dream garden, or a tranquil escape. One of the best yards in the community, it’s level and spacious, offering plenty of room for gardening and play spaces, with enough yard space for a private pool if you desire. Imagine hosting BBQ parties and crab feasts, creating memories that will last a lifetime. Living in Hillsmere means access to exclusive community amenities: a private pool, a dock for nautical adventures, sandy beaches, and bayfront playgrounds perfect for creating lasting memories. Enjoy beach pavilions, volleyball, boat slips, canoe/kayak storage, and a boat ramp just seconds away. Community events like pool-side movie nights, food truck Fridays, Easter egg hunts on the beach, a 4th of July bike parade, spring sock burning, and an end-of-the-year pig roast foster a true sense of community with friendly neighbors. This home has been meticulously maintained and boasts numerous high-end upgrades, including new roofing, updated gutters, a robust water heater and softener system, an advanced HVAC system, and newly installed windows and doors. The chimney has been updated with a new liner, and the freshly painted interiors and exteriors, along with elegant new railings, complete this extraordinary home. At 303 Edgemere Drive, experience unparalleled luxury and comfort in a beautiful, tranquil setting. The brand-new Hillsmere Elementary School is within walking distance, making mornings easy and convenient. The vibrant community and the lock-and-leave lifestyle this home provides is a dream! Don’t miss your chance to own this rare gem in a sought-after location—your new beginning starts here.
/u.realgeeks.media/fortmeadehomes/team_photos_and_logos/Jessica_Hood_Fort_Meade_REALTOR.jpg)
Additional Information
- Elementary School
- Hillsmere
- Middle School
- Annapolis
- High School
- Annapolis
- Other Structures
- Above Grade, Below Grade
- Structure List
- Above Grade, Below Grade
- Pool
- Yes
- Style
- Craftsman, Coastal, Transitional
- Interior Features
- Attic, Ceiling Fan(s), Entry Level Bedroom, Family Room Off Kitchen, Floor Plan - Open, Formal/Separate Dining Room, Kitchen - Country, Kitchen - Eat-In, Kitchen - Gourmet, Kitchen - Island, Primary Bath(s), Recessed Lighting, Bathroom - Tub Shower, Upgraded Countertops, Walk-in Closet(s), Water Treat System, Window Treatments, Wood Floors, Carpet, Dining Area, Pantry
- Basement
- Yes
- Fireplaces
- 1
- Cooling Fuel
- Electric
- Cooling
- Central A/C, Ceiling Fan(s), Programmable Thermostat
- Heating Fuel
- Oil
- Heating
- Forced Air
- Hot Water
- Electric
- Sewer Septic
- Public Sewer
- Water
- Well
- Tax Year
- 2024
- Possession
- Immediate, Settlement
- Days on Market
- 79
- Acres
- 0.23
- Ownership
- Fee Simple
- Community Amenities
- Beach, Boat Ramp, Common Grounds, Mooring Area, Picnic Area, Pier/Dock, Pool - Outdoor, Pool Mem Avail, Security, Tot Lots/Playground, Water/Lake Privileges