3052 Rundelac Road, Annapolis, MD 21403
- $1,087,500
- 4
- BD
- 4
- BA
- 3,181
- SqFt










- Sold Price
- $1,087,500
- List Price
- $1,150,000
- Closing Date
- Nov 12, 2024
- MLS#
- MDAA2090216
- Year Built
- 1977
- Status
- CLOSED
- Type
- Single Family Residential
- Bedrooms
- 4
- Baths All
- 4
- Baths Full
- 3
- Baths Half
- 1
- Living Area
- 3,181
- Total SqFt
- 3181
- County
- Anne Arundel
- Subdivision
- Rundelac Farm
Property Description
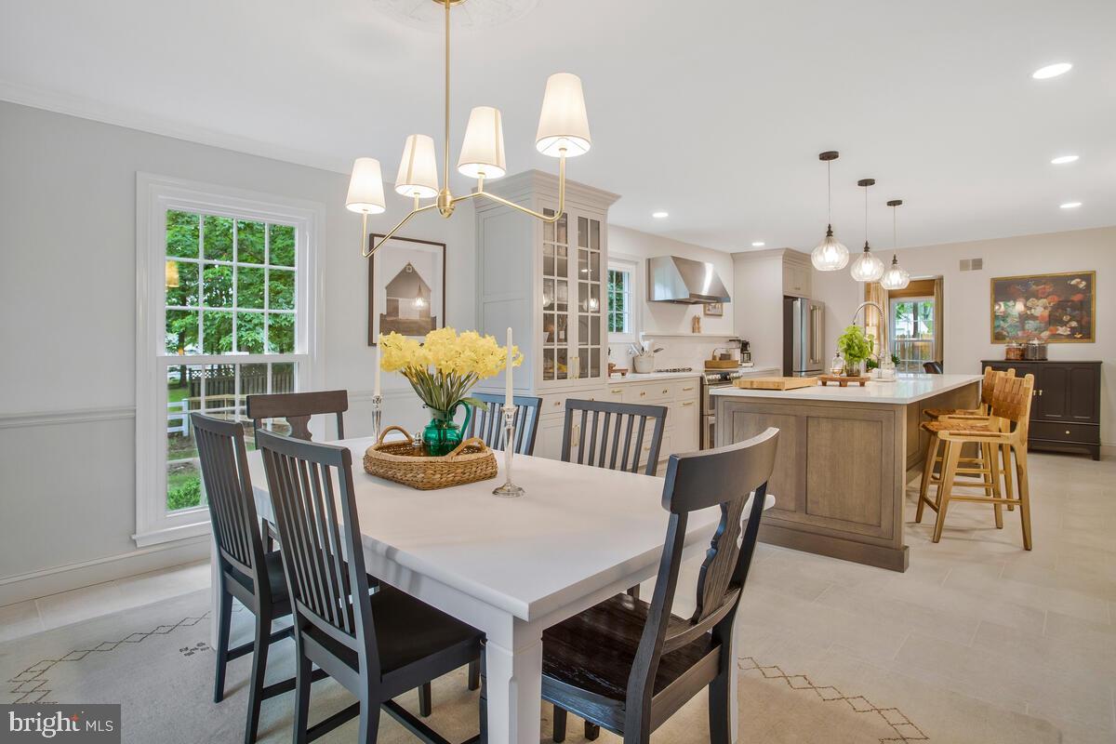
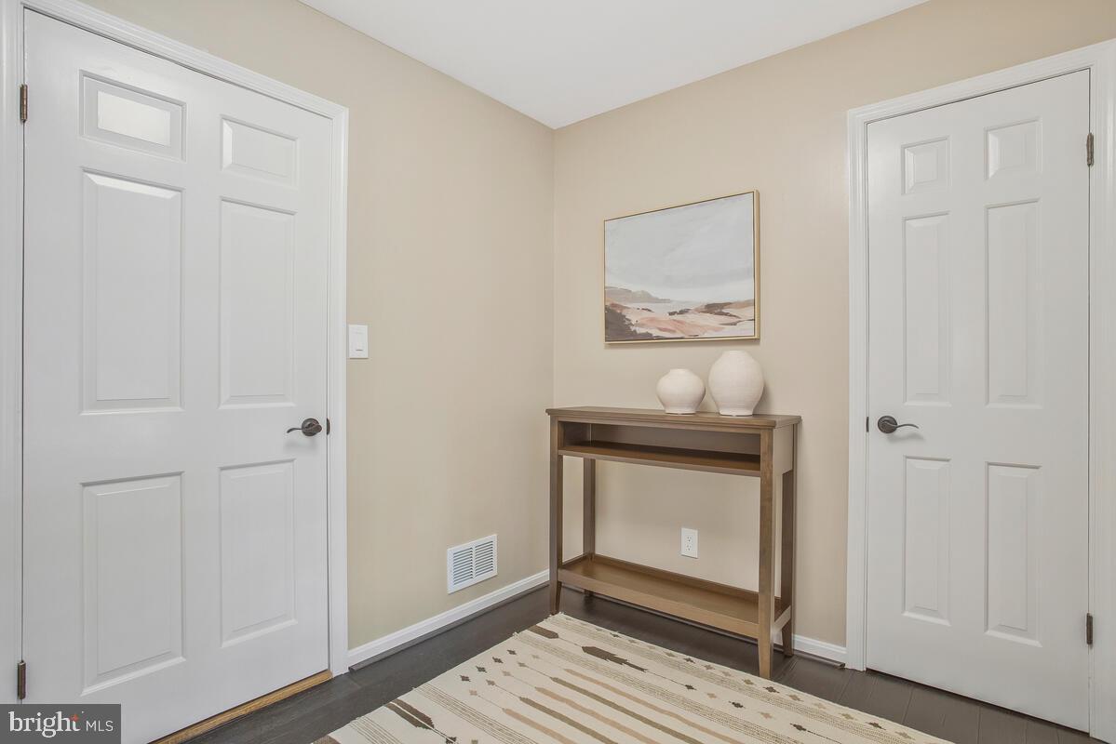
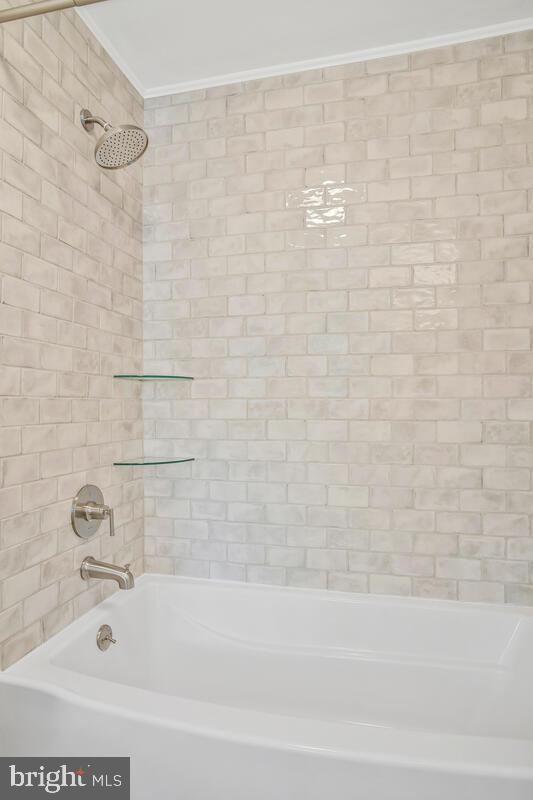
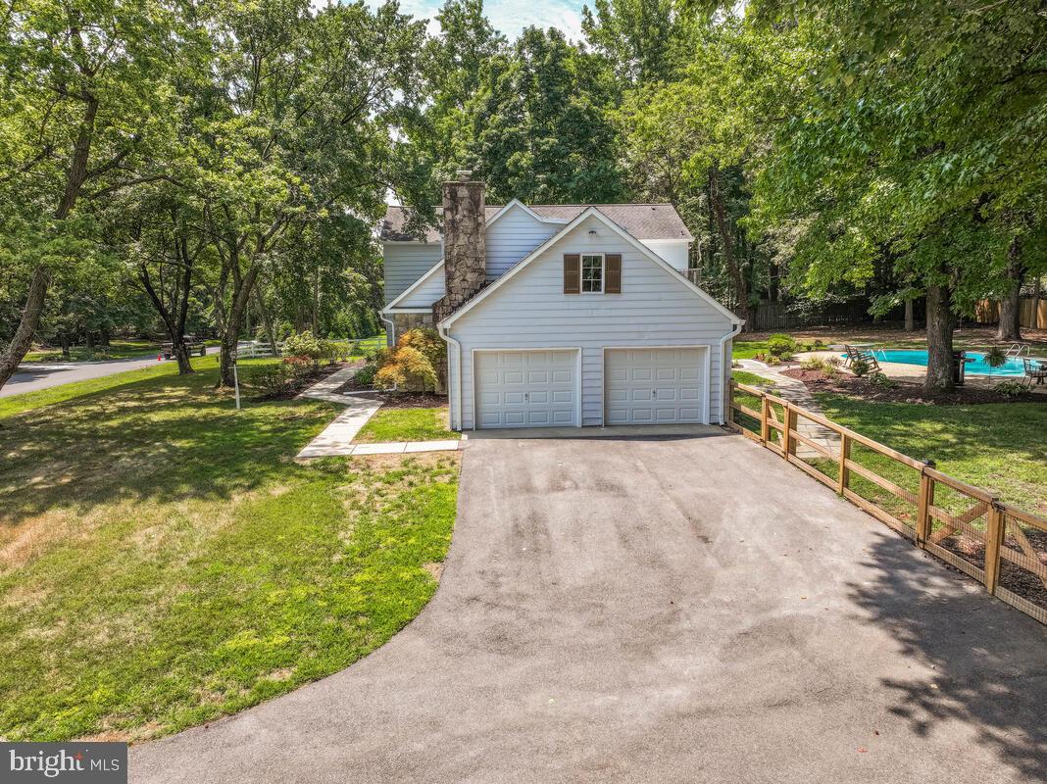
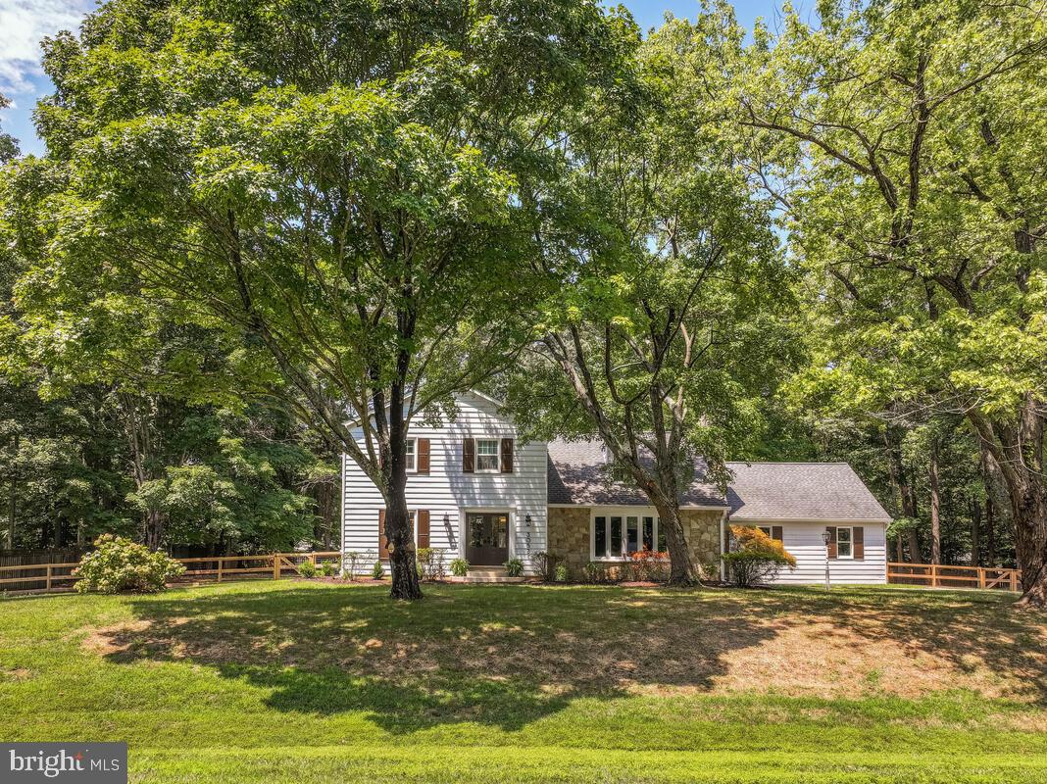
Welcome home to your personal slice of paradise! Located on a no-thru street in a prestigious area close to the water with neighboring multi-million dollar homes. Situated on a nearly 1 acre lot with in-ground pool and flat fully-fenced in yard. The current owner of this home has just completed a masterful renovation of the entire property. You’ll feel like a chef in this gourmet kitchen loaded with new Café appliances, custom-made cabinetry from Cabico, new quartz counters, updated ceramic floor tiles, and luxury Rejuvenation lighting and fixtures. Main level laundry area (fully remodeled). Main level powder room with luxury finishes (fully remodeled). Two fireplaces located on the main level - one in the family room and one in the living room. A cozy office completes the main level overlooking the backyard. As you head upstairs, 4 bedrooms await including one the current owner utilizes as an oversized primary suite walk-in closet with 9 ft wide closet and conveying wardrobes! Complete the conversion or revert back to a full bedroom. Primary suite features access to an exterior balcony overlooking your peaceful backyard and a large, fully renovated ensuite bathroom with a Signature Hardware freestanding tub, new Kohler Corbelle toilet, Delta and Pfister hardware/fixtures, updated floor and shower tile, shower stall glass, vanity, and lighting. The other 2 full bathrooms are also fully renovated and boast Carrara marble vanity tops alongside their updated finishes and fixtures throughout. New Bosch 5 Ton Heat Pump Split System, Hague Whole House Multi Stage Water Filtration System, Simonton windows, Simonton sliding glass door, and Wincore entry door. Fresh Benjamin Moore paint throughout (interior & exterior). Situated on nearly 1 acre this property provides the perfect outdoor space for entertaining with a large patio, screened-in porch, fully-fenced yard, in-ground pool, and mature trees for privacy. Relax on your screened-in back porch complete with new ceiling fan, carpet, and screen door. The in-ground pool received repairs, maintenance, and treatments to ensure its sparkling all season long. On the lower level, the unfinished basement has a fireplace, utility room and storage – ready for your finishing touches. All within a 7-12 minute drive to downtown Annapolis with shopping, restaurants, marinas, and convenient commuting to D.C., Baltimore, Eastern Shore and beyond. This is a rare opportunity to purchase in this idyllic setting! Community property for water access to Aberdeen Creek is located at the end of this no thru street. Please see Updates List for complete improvements.
/u.realgeeks.media/fortmeadehomes/team_photos_and_logos/Jessica_Hood_Fort_Meade_REALTOR.jpg)
Additional Information
- Elementary School
- Hillsmere
- Middle School
- Annapolis
- High School
- Annapolis
- Other Structures
- Above Grade, Below Grade
- Structure List
- Above Grade, Below Grade
- Garage Spaces
- 2
- Pool
- Yes
- Style
- Colonial
- Interior Features
- Attic, Breakfast Area, Carpet, Ceiling Fan(s), Chair Railings, Crown Moldings, Family Room Off Kitchen, Kitchen - Eat-In, Kitchen - Table Space, Pantry, Primary Bath(s), Recessed Lighting, Water Treat System, Wood Floors, Dining Area, Combination Kitchen/Dining, Floor Plan - Open, Kitchen - Gourmet, Kitchen - Island, Bathroom - Soaking Tub, Upgraded Countertops
- Basement
- Yes
- Fireplaces
- 3
- Cooling Fuel
- Electric
- Cooling
- Central A/C, Ceiling Fan(s)
- Heating Fuel
- Electric
- Heating
- Heat Pump(s)
- Hot Water
- Electric
- Sewer Septic
- Private Septic Tank
- Water
- Well
- Tax Year
- 2024
- Possession
- Settlement
- Days on Market
- 49
- Acres
- 0.92
- Parking
- Asphalt Driveway
- Ownership
- Fee Simple