1310 Sundee Dr, Edgewater, MD 21037
- $725,000
- 4
- BD
- 3
- BA
- 2,376
- SqFt


- Sold Price
- $725,000
- List Price
- $719,000
- Closing Date
- Aug 22, 2024
- MLS#
- MDAA2090334
- Year Built
- 2001
- Status
- CLOSED
- Type
- Single Family Residential
- Bedrooms
- 4
- Baths All
- 3
- Baths Full
- 2
- Baths Half
- 1
- Living Area
- 2,376
- County
- Anne Arundel
- Subdivision
- Misty Ridge
Property Description
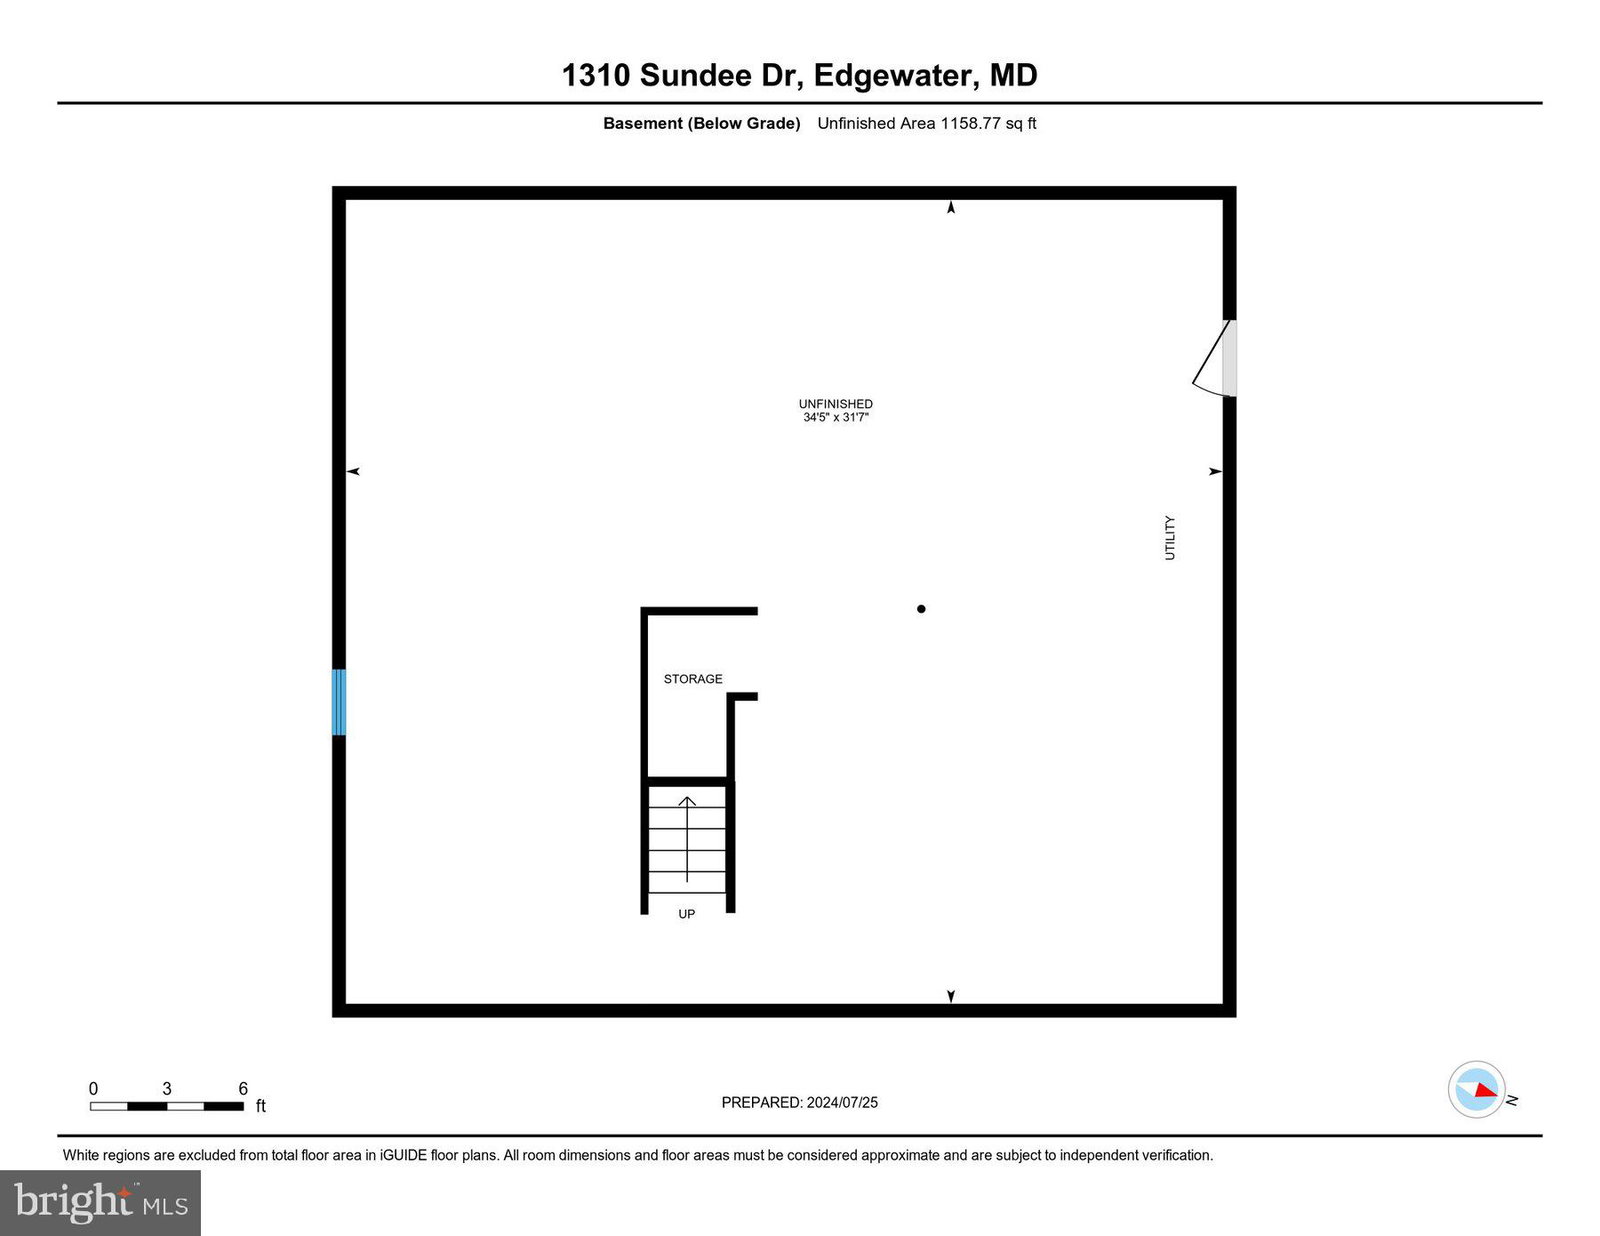
Welcome to 1310 Sundee Drive located in the coveted Misty Ridge neighborhood in Edgewater. Situated on a large lot, you are greeted by the stunning curb appeal of this home. From the long driveway, blue shutters and welcoming front porch, you will see these features are just the beginning for this home. Step inside the foyer and you will find a bright and inviting living room with a gas fireplace. On the other side of the foyer is a sizeable dining room ready for hosting all of your dinner parties. In the back of the house is where the cozy, open concept main living area is located. A well equipped kitchen with granite and SS appliances connects to a breakfast nook with doors that lead out to an enormous screened in porch built for enjoying your morning coffee or entertaining guests. Right off the breakfast nook is a large family room with a beautiful stone gas fireplace and multiple windows. Your garage entrance and main level laundry round out this first floor. The second floor boasts a large master suite with a huge walk in closet and ensuite bath. Three sizable secondary bedrooms and a full guest bath can also be found on this floor. Walk down to the unfinished basement to see the expansive space and potential! Completely ready for your customization. An additional Deck can be found off the screened in porch leading down to your large backyard. This home is the perfect fit for a buyer who can see its full potential and wants to customize to make it their own. Districted for South River High School and feeder schools and located right by the water, this location and neighborhood can't be beat. NEW ROOF 2024, NEW PAINT 2024. WELCOME HOME!

Additional Information
- High School
- South River
- Other Structures
- Above Grade, Below Grade
- Garage Spaces
- 2
- Style
- Colonial
- Interior Features
- Attic, Family Room Off Kitchen, Kitchen Island, Eat-in Kitchen, Chair Railings, Crown Molding, Upgraded Countertops, Bath in Primary Bedroom, Window Treatments, Wood Floors, Traditional Floorplan
- Basement
- Connecting Stairway, Exterior Entry, Exterior Entry, Full, Space For Rooms, Walkout Stairs
- Fireplaces
- 2
- Cooling
- Central Air
- Heating
- Forced Air, Heat Pump
- Water
- Well
- HOA Fee
- $246
- Possession
- Settlement
- Days on Market
- 9
- Acres
- 0.37
- Ownership
- Fee Simple