2810 Broad Wing Drive, Odenton, MD 21113
- $855,000
- 5
- BD
- 3
- BA
- 3,192
- SqFt






- Sold Price
- $855,000
- List Price
- $830,000
- Closing Date
- Oct 08, 2024
- MLS#
- MDAA2090348
- Year Built
- 2021
- Status
- CLOSED
- Type
- Single Family Residential
- Bedrooms
- 5
- Baths All
- 3
- Baths Full
- 3
- Living Area
- 3,192
- Total SqFt
- 3670
- County
- Anne Arundel
- Subdivision
- Two Rivers
Property Description
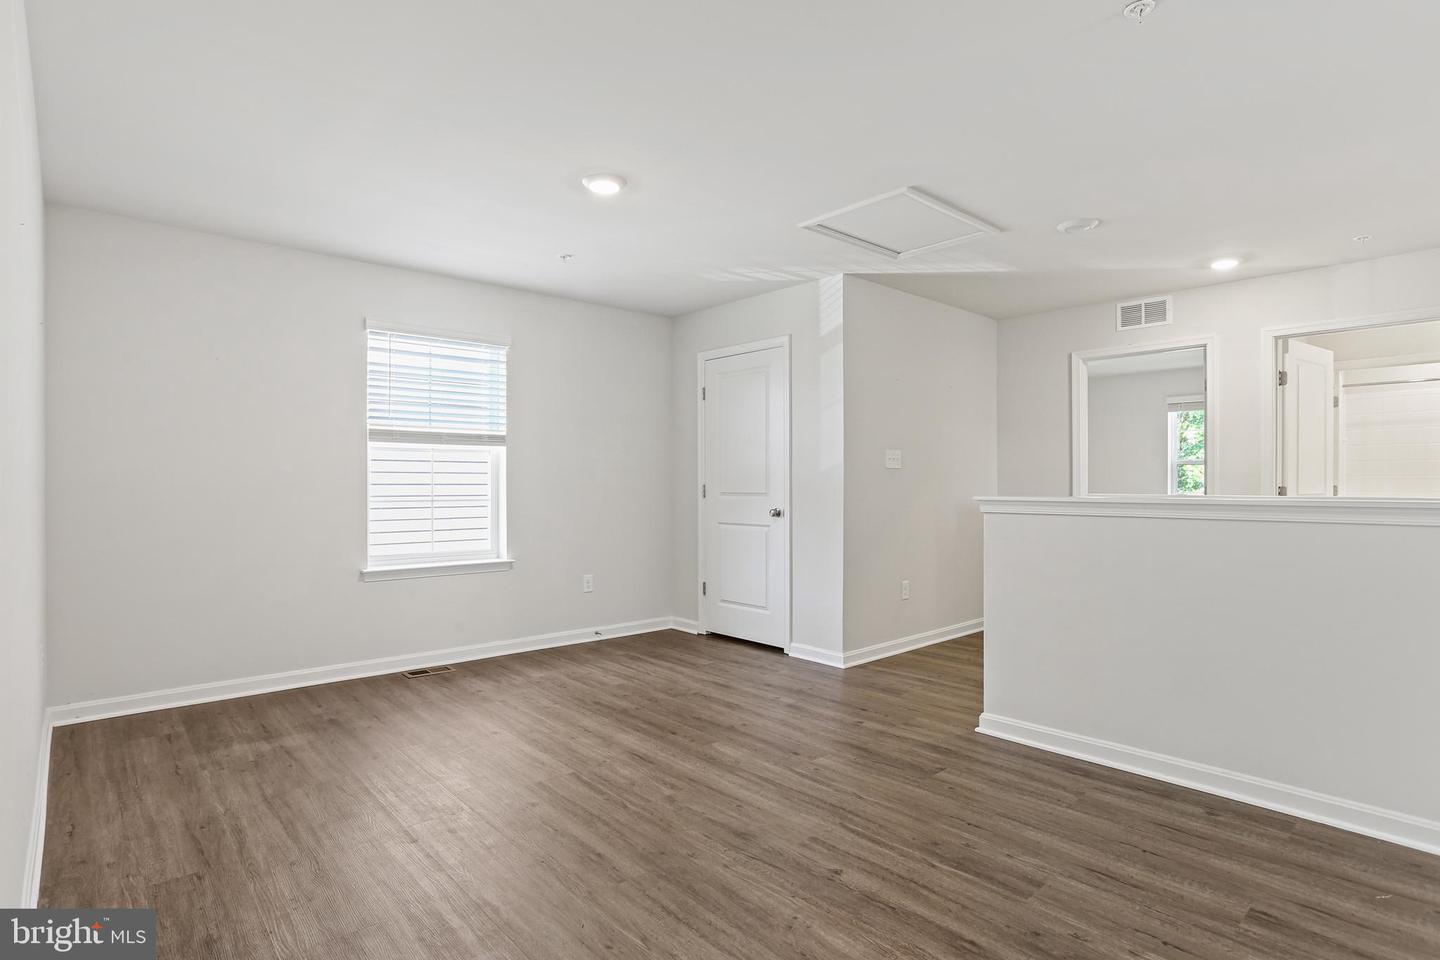
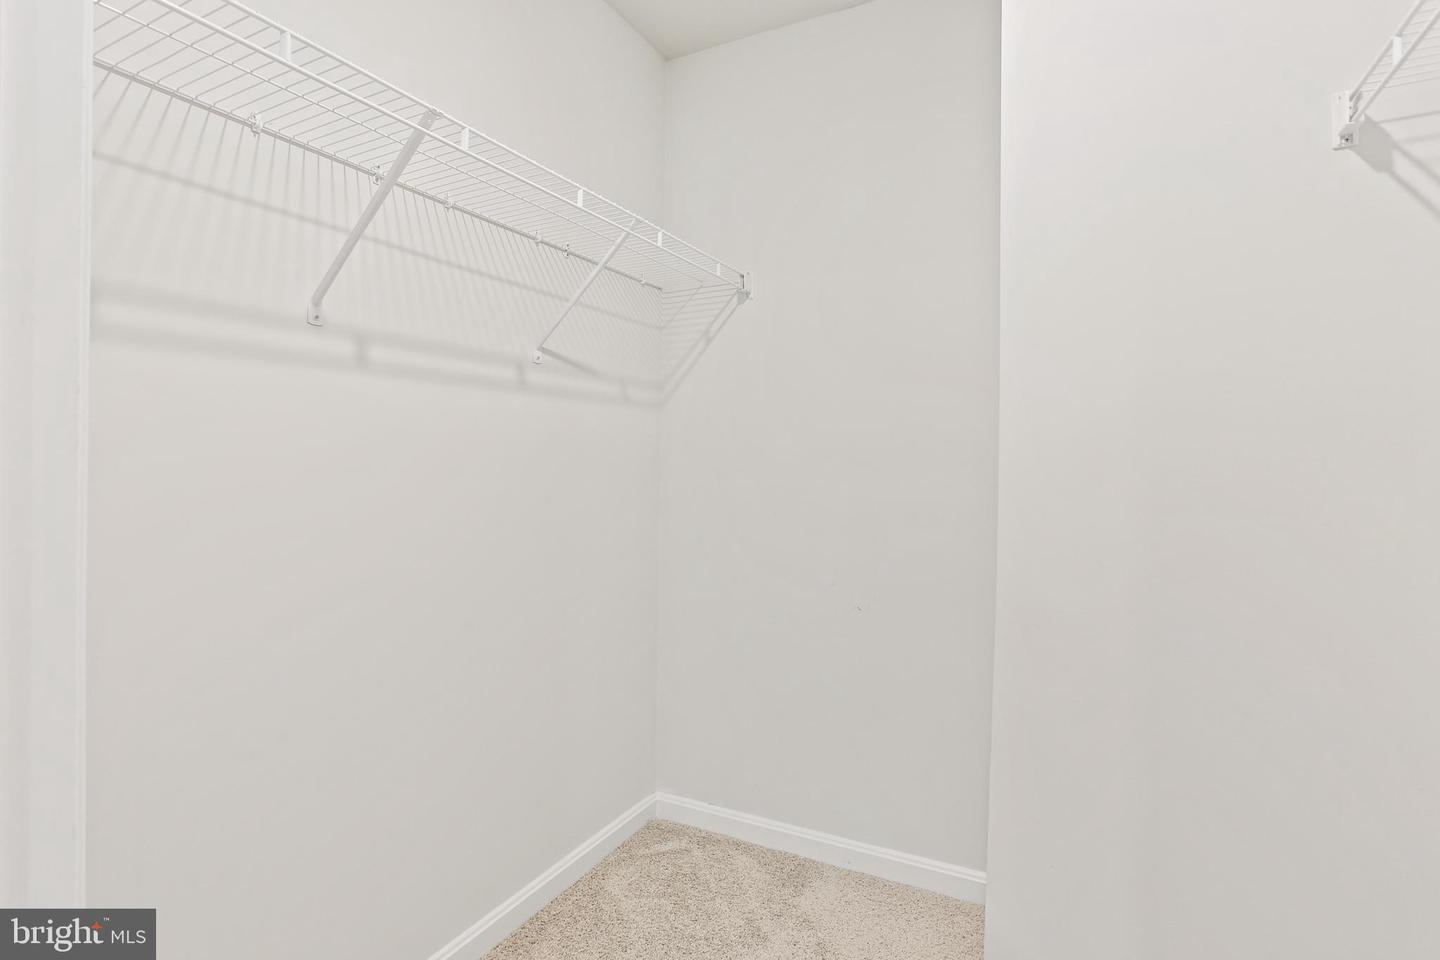
Get all of the benefits of new construction without the wait or extra fees! Built in 2021 in the resort style community of Two Rivers, this home features a functional floorplan and a premiere lot that faces protected treelined views. As you enter the home, you’re greeted by a flex room which is perfect for a home office, formal dining room, play room, etc. The bright and airy Kitchen is a Chef’s dream! Showcasing white shaker cabinets, quartz countertops, gas cooking and a large island for entertaining. Tucked off the main level is a guest bedroom, full bath and garage access. Up the hardwood staircase, you’ll find a Loft-style Landing with room for a gaming/media space. The Primary Suite features a deluxe en-suite with soaking tub, walk-in shower and huge walk-in closet. Finishing out the upper level are 3 additional bedrooms, a laundry room, 3 storage closets and a functional full bath. Downstairs is the perfect Rec Room that’s flooded with natural light. The unfinished part is ready for your imagination with a full bath rough-in and egress window to make a 6th bedroom if desired. The lower level also features an oversized utility room that meets all of your storage needs and houses the mechanicals of the home. Why wait for a new build when you can move in today? Don’t waste time or money on the added expenses of new construction. This home has already been supplied with cordless blinds, established landscaping and a Trex deck- all things you would need to add if you waited for a new home to be built. At the center of the community is The Hamlet Club featuring an outdoor, resort style, zero entry pool, with 6-lanes for competition. The 10,000 sq ft Clubhouse will be your favorite gathering place all year long with an indoor basketball and multipurpose court, state-of-the-art fitness center, game rooms, and meeting spaces. Other amenities include tennis courts, sand volleyball court, pavilion picnic area, multiple tot lots, community garden, dog park, biking/walking trails and more! Schedule your private showing today!
/u.realgeeks.media/fortmeadehomes/team_photos_and_logos/Jessica_Hood_Fort_Meade_REALTOR.jpg)
Additional Information
- Middle School
- Arundel
- High School
- Arundel
- Other Structures
- Above Grade, Below Grade
- Structure List
- Above Grade, Below Grade
- Garage Spaces
- 2
- Pool
- Yes
- Style
- Colonial, Craftsman, Loft with Bedrooms
- Interior Features
- Attic, Breakfast Area, Carpet, Chair Railings, Crown Moldings, Dining Area, Entry Level Bedroom, Family Room Off Kitchen, Floor Plan - Open, Kitchen - Eat-In, Kitchen - Gourmet, Kitchen - Island, Primary Bath(s), Recessed Lighting, Sprinkler System, Upgraded Countertops, Walk-in Closet(s), Window Treatments
- Basement
- Yes
- Cooling Fuel
- Electric
- Cooling
- Central A/C
- Heating Fuel
- Natural Gas
- Heating
- Heat Pump(s)
- Hot Water
- Electric
- Sewer Septic
- Public Sewer
- Water
- Public
- HOA Fee
- $196
- HOA Payment Frequency
- Monthly
- Tax Year
- 2024
- Possession
- Negotiable, Settlement
- Days on Market
- 49
- Acres
- 0.13
- Ownership
- Fee Simple
- HOA
- Yes
- Community Amenities
- Basketball Courts, Bike Trail, Club House, Common Grounds, Community Center, Dog Park, Fitness Center, Jog/Walk Path, Picnic Area, Pool - Outdoor, Swimming Pool, Tot Lots/Playground, Tennis Courts, Lake, Game Room, Meeting Room
- Homeowner Association Fee
- 196