7612 Holly Ridge Drive, Glen Burnie, MD 21060
- $630,000
- 5
- BD
- 3
- BA
- 2,618
- SqFt








- Sold Price
- $630,000
- List Price
- $625,000
- Closing Date
- Sep 05, 2024
- MLS#
- MDAA2090396
- Year Built
- 2017
- Status
- CLOSED
- Type
- Single Family Residential
- Bedrooms
- 5
- Baths All
- 3
- Baths Full
- 2
- Baths Half
- 1
- Living Area
- 2,618
- Total SqFt
- 3872
- County
- Anne Arundel
- Subdivision
- Holly Ridge
Property Description
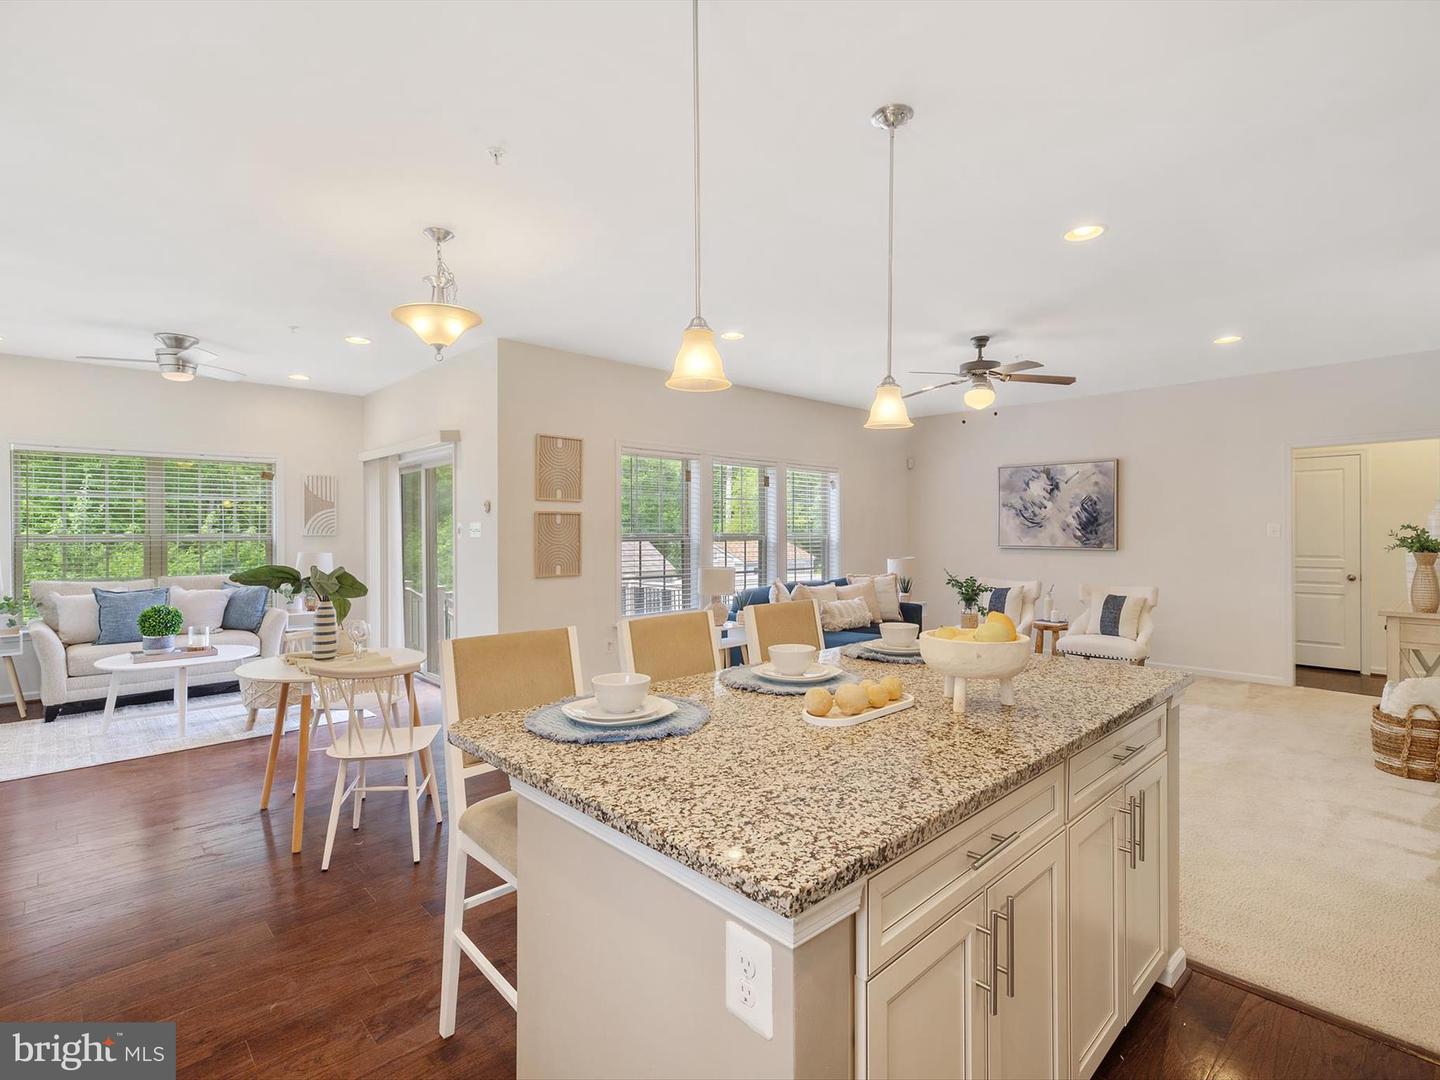
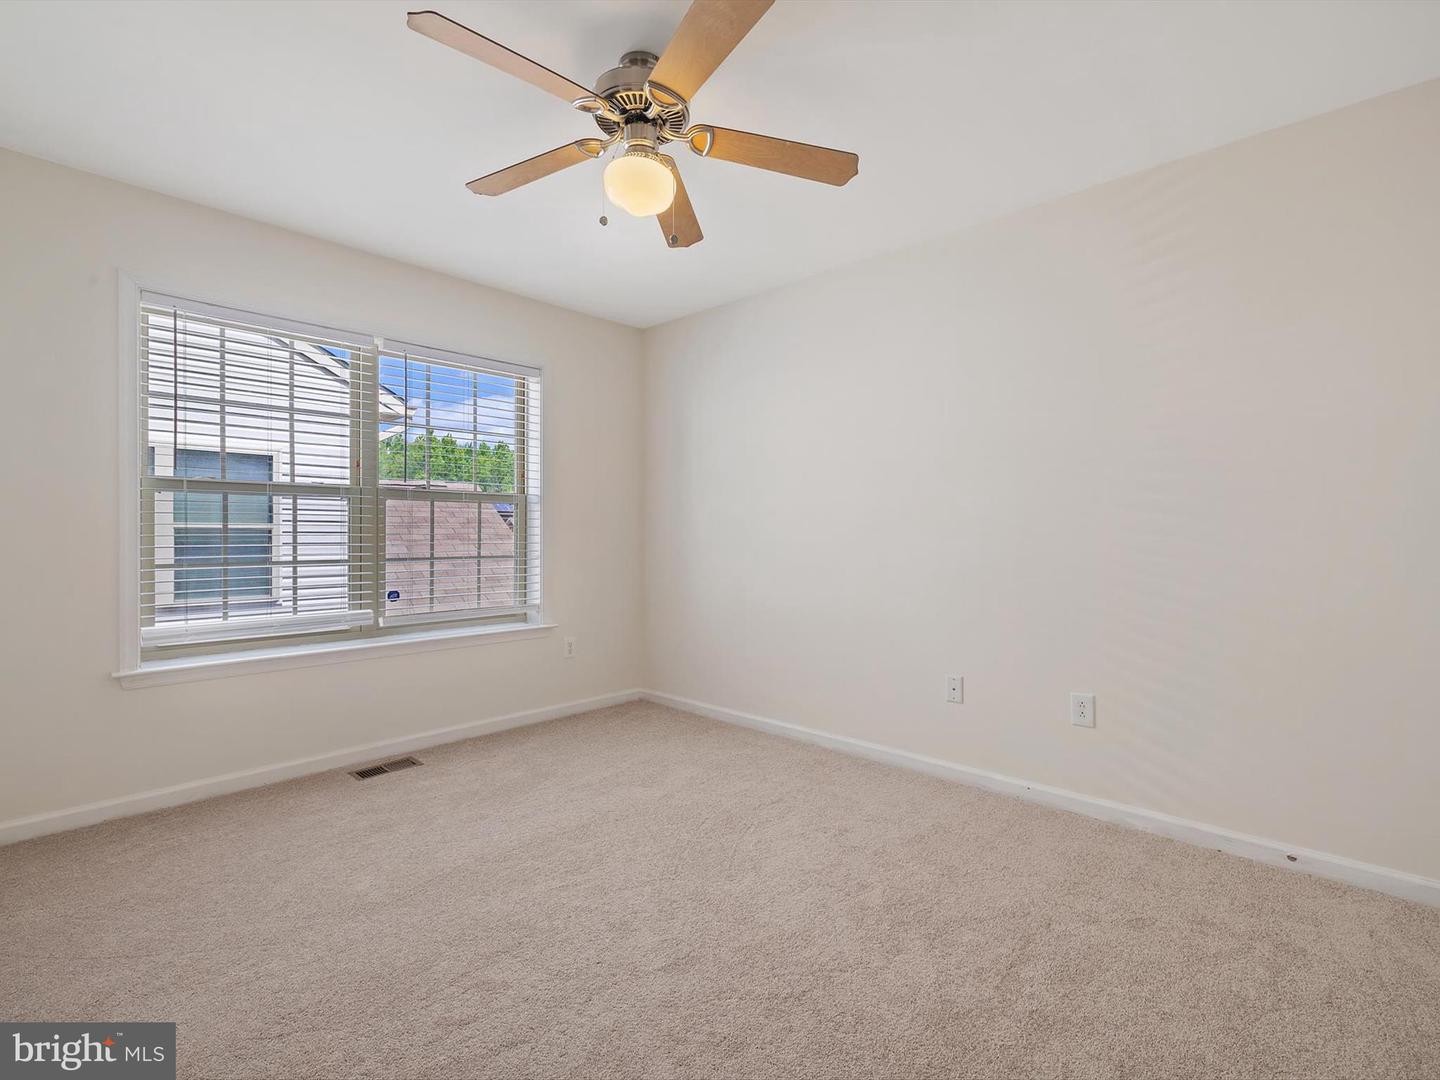
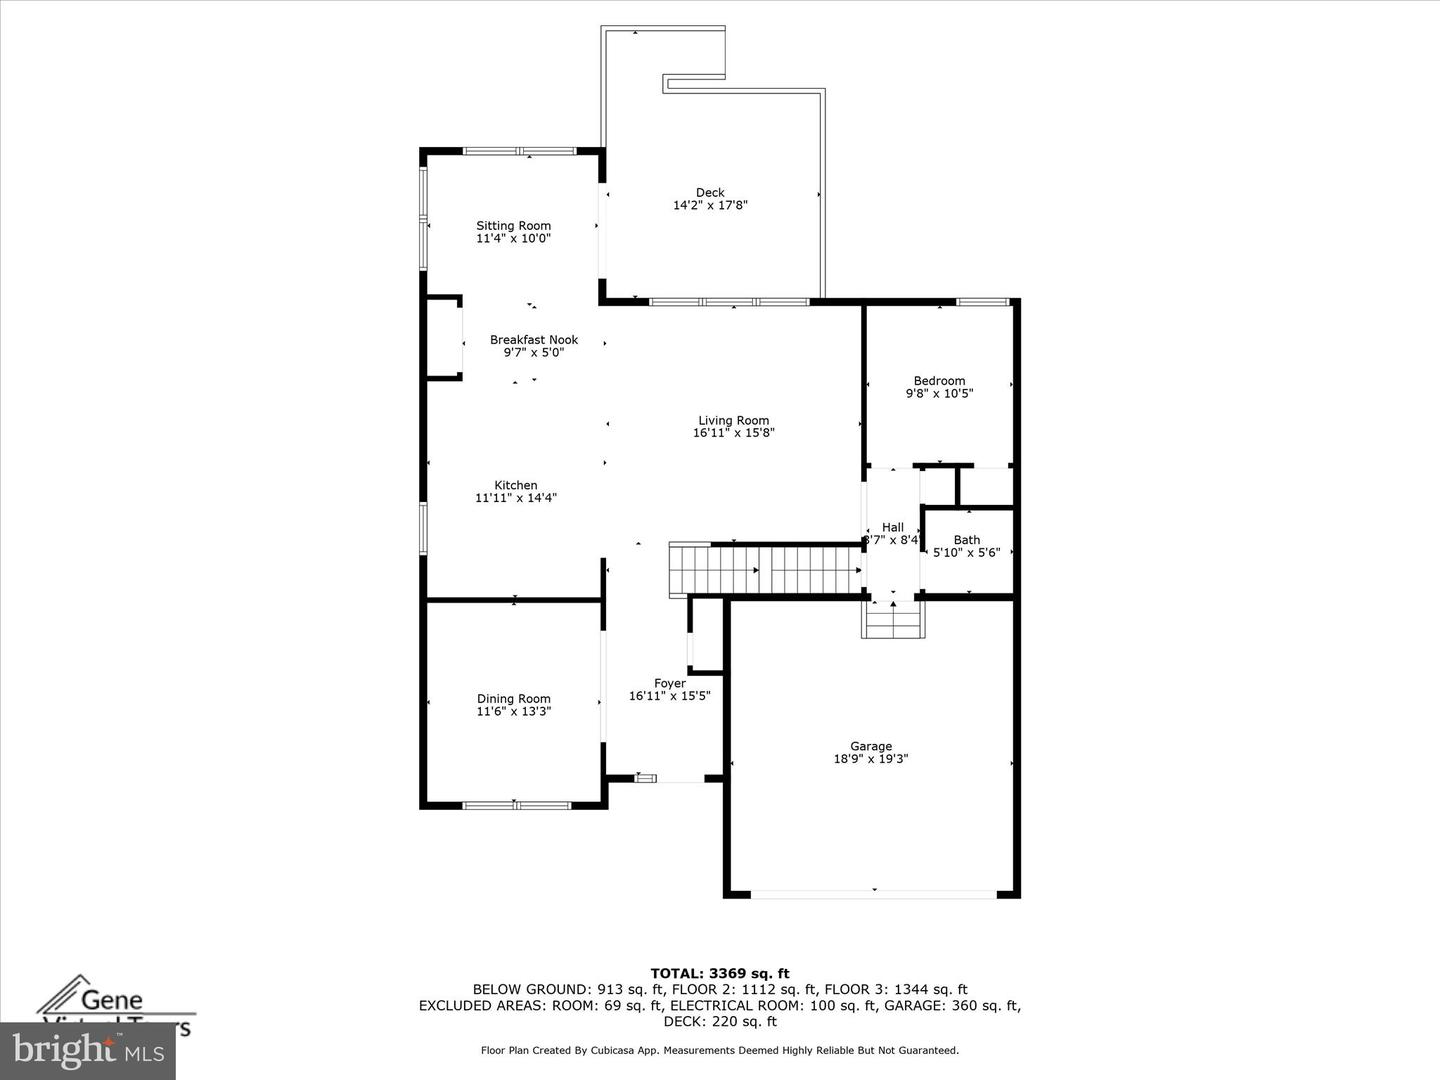
Luxury 5 bedroom colonial awaits you! This 3872sqft home has been freshly painted, has new carpet on lower level and a newer vinyl fence. High ceilings, recessed lighting , wood floors, gorgeous kitchen, office on the main and the open floor plan creates that instant feeling of luxury and easy living. Entertainment is breeze as you have a separate dining room, an eat in kitchen and a kitchen nook. Each level has the extended floor plan - there is an extra seating area on the main floor, a sitting area in the primary bedroom and the lower level has the extension as well. The kitchen boasts stainless steel appliances, upgraded counter tops, a beautiful backsplash and a large pantry- all to bring out your inner chef. The upper level has 4 large bedrooms and the laundry room for ease. Your oversized primary bedroom has 2 walk in closets and a beautiful primary bathroom complete with a soaking tub, dual vanity and a separate shower. The basement has plenty of options- a recreation room, a movie room, a second living space or even a gym! The 5th bedroom is located in the basement and ready for those overnight guests. There is a full bath rough in ready for you to design your perfect bathroom, the hard part is complete. A Large deck and a fully fenced yard completes the large backyard. You will love that this home is situated on a lot that backs to trees and you have no neighbors on the right of the home, you have so much privacy! Lets not forget your oversized 2 car garage! Systems include -Dual zoned and 2 water heaters. Desirable location as it is close to commuter hwys making for an easy to commute to DC, Baltimore, Naval Academy, Ft Meade, NSA and minutes to the airport!
/u.realgeeks.media/fortmeadehomes/team_photos_and_logos/Jessica_Hood_Fort_Meade_REALTOR.jpg)
Additional Information
- Other Structures
- Above Grade, Below Grade
- Structure List
- Above Grade, Below Grade
- Garage Spaces
- 2
- Style
- Colonial
- Interior Features
- Breakfast Area, Carpet, Dining Area, Floor Plan - Open, Formal/Separate Dining Room, Kitchen - Eat-In, Kitchen - Gourmet, Kitchen - Island, Pantry, Primary Bath(s), Recessed Lighting, Upgraded Countertops, Walk-in Closet(s), Wood Floors
- Basement
- Yes
- Cooling Fuel
- Electric
- Cooling
- Central A/C
- Heating Fuel
- Natural Gas
- Heating
- Forced Air
- Hot Water
- Electric
- Sewer Septic
- Public Sewer
- Water
- Public
- HOA Fee
- $69
- HOA Payment Frequency
- Monthly
- Tax Year
- 2024
- Possession
- Immediate, Settlement
- Days on Market
- 6
- Acres
- 0.13
- Parking
- Asphalt Driveway
- Ownership
- Fee Simple
- HOA
- Yes
- Community Amenities
- Common Grounds
- Homeowner Association Fee
- 69