902 Dorking Road, Glen Burnie, MD 21061
- $330,000
- 3
- BD
- 1
- BA
- 988
- SqFt




- Sold Price
- $330,000
- List Price
- $325,000
- Closing Date
- Sep 13, 2024
- MLS#
- MDAA2090488
- Year Built
- 1948
- Status
- CLOSED
- Type
- Single Family Residential
- Bedrooms
- 3
- Baths All
- 1
- Baths Full
- 1
- Living Area
- 988
- Total SqFt
- 988
- County
- Anne Arundel
- Subdivision
- Harundale
Property Description
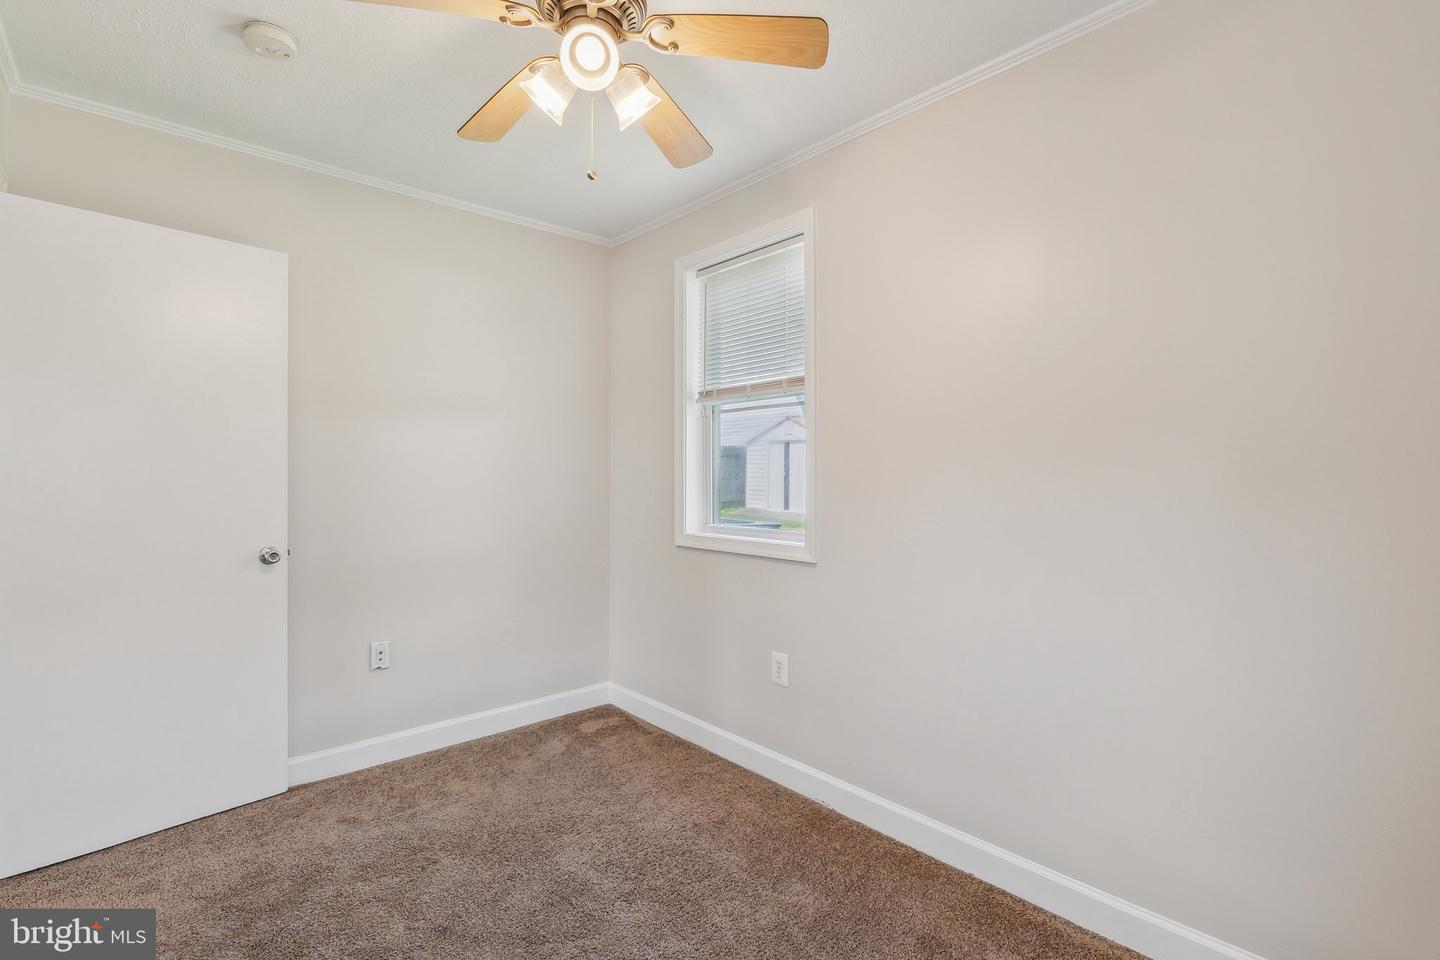
Welcome to 902 Dorking Rd - an affordable, well-maintained rancher, centrally located in the Harundale community of Glen Burnie! The lush lawn and colorful flowers welcome you and your guests as you pull into the private driveway. Inside you will find three bedrooms, one bathroom and just under 1,000 sqft of finished living space. An expanded kitchen offers additional cabinetry and counter space for meal prep, as well as a brand new range (2024). The open floorplan allows you to stay connected with everyone else, no matter where you are. Out back you will find a spacious, flat and fully fenced yard, complete with a storage shed. The roof was replaced in 2017 with architectural shingles, HVAC replaced in 2016, and the home was just freshly painted in preparation for your arrival! From this wonderful location you will be only a short stroll to the B&A Trail, Lidl grocery store, Mission BBQ, Bruster’s Ice Cream, Piazza Italia, Outback Steakhouse, a 24 hour gym and a few community parks and playgrounds. Only minutes from Wal-Mart, Target and any other major retailer you can imagine. Close to travel routes such as Rt 2, Rt 100, I-97 and I-695. 10 min from BWI, 15 min from Baltimore, 20 min from Annapolis and 45 min from Washington, DC – it doesn’t get any better than that! AA County just redistricted the property to Old Mill HS! Contact the listing agent for your private showing today!
/u.realgeeks.media/fortmeadehomes/team_photos_and_logos/Jessica_Hood_Fort_Meade_REALTOR.jpg)
Additional Information
- Elementary School
- Woodside
- Middle School
- Corkran
- High School
- Old Mill
- Other Structures
- Above Grade, Below Grade
- Structure List
- Above Grade, Below Grade
- Style
- Ranch/Rambler
- Interior Features
- Combination Kitchen/Dining, Combination Kitchen/Living, Wood Floors, Floor Plan - Traditional, Carpet, Ceiling Fan(s), Entry Level Bedroom, Family Room Off Kitchen, Bathroom - Tub Shower
- Cooling Fuel
- Electric
- Cooling
- Central A/C
- Heating Fuel
- Electric
- Heating
- Central, Forced Air
- Hot Water
- Electric
- Sewer Septic
- Public Sewer
- Water
- Public
- HOA Fee
- $49
- HOA Payment Frequency
- Annually
- Tax Year
- 2024
- Possession
- 0-30 Days CD, Negotiable
- Days on Market
- 5
- Acres
- 0.14
- Parking
- Asphalt Driveway
- Ownership
- Fee Simple
- HOA
- Yes
- Community Amenities
- Bike Trail, Jog/Walk Path, Tot Lots/Playground
- Homeowner Association Fee
- 49