616 Nolberry Drive, Glen Burnie, MD 21061
- $440,000
- 4
- BD
- 3
- BA
- 1,899
- SqFt




- Sold Price
- $440,000
- List Price
- $435,000
- Closing Date
- Jun 13, 2025
- MLS#
- MDAA2090852
- Year Built
- 1969
- Status
- CLOSED
- Type
- Single Family Residential
- Bedrooms
- 4
- Baths All
- 3
- Baths Full
- 2
- Baths Half
- 1
- Living Area
- 1,899
- Total SqFt
- 2447
- County
- Anne Arundel
- Subdivision
- Rippling Estates
Property Description
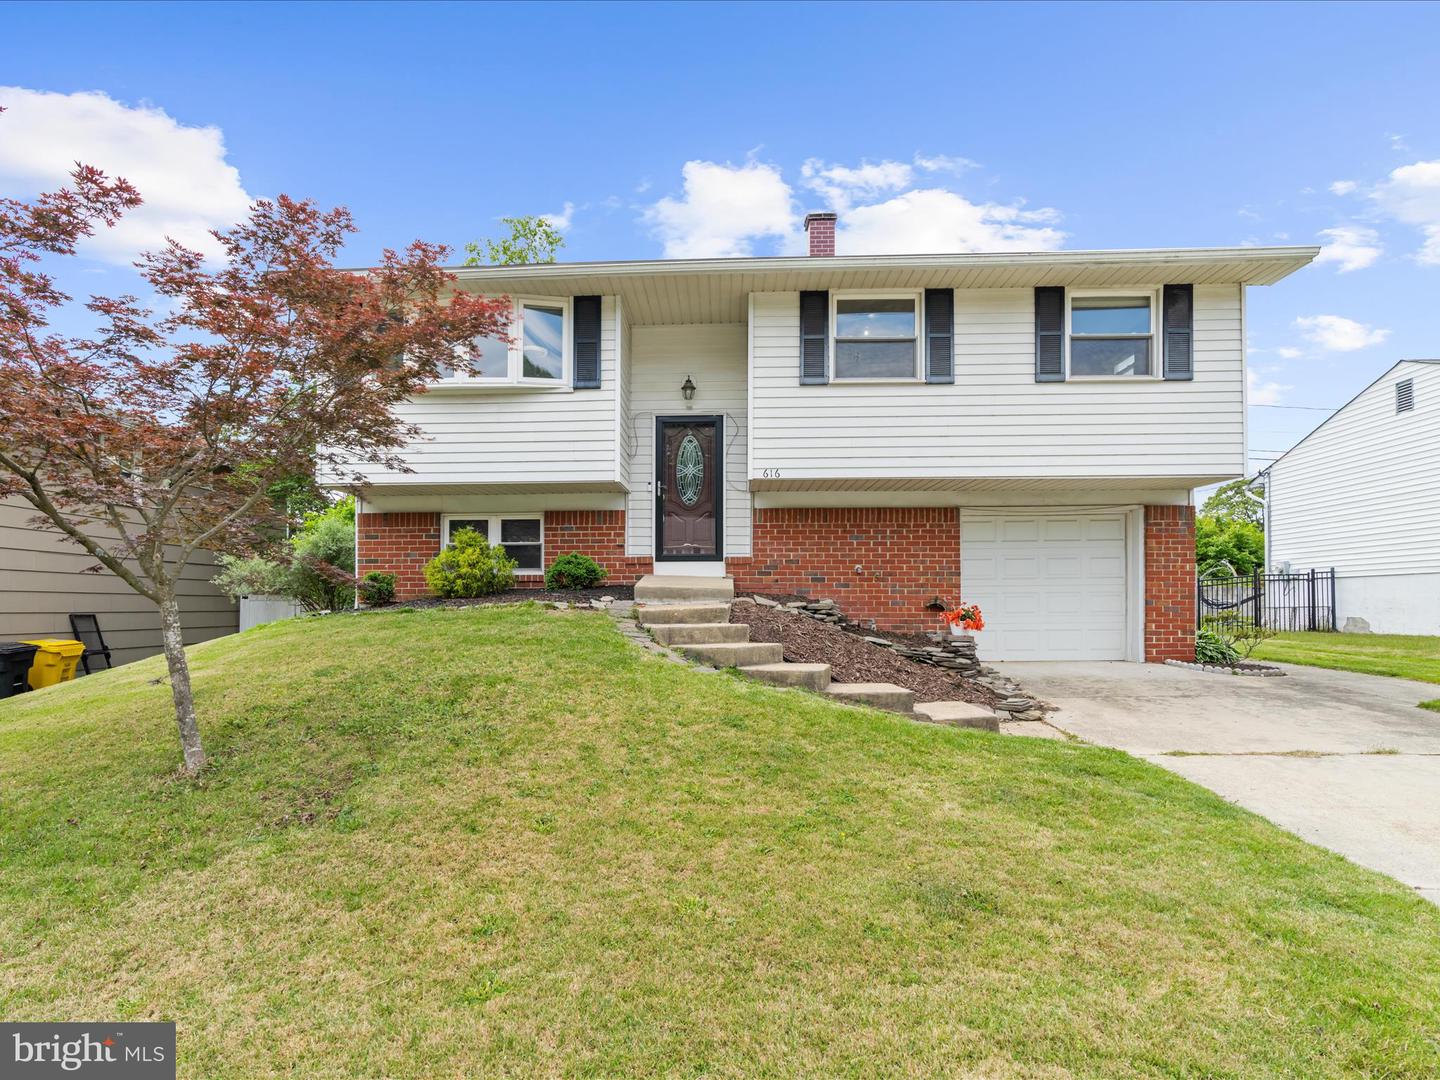
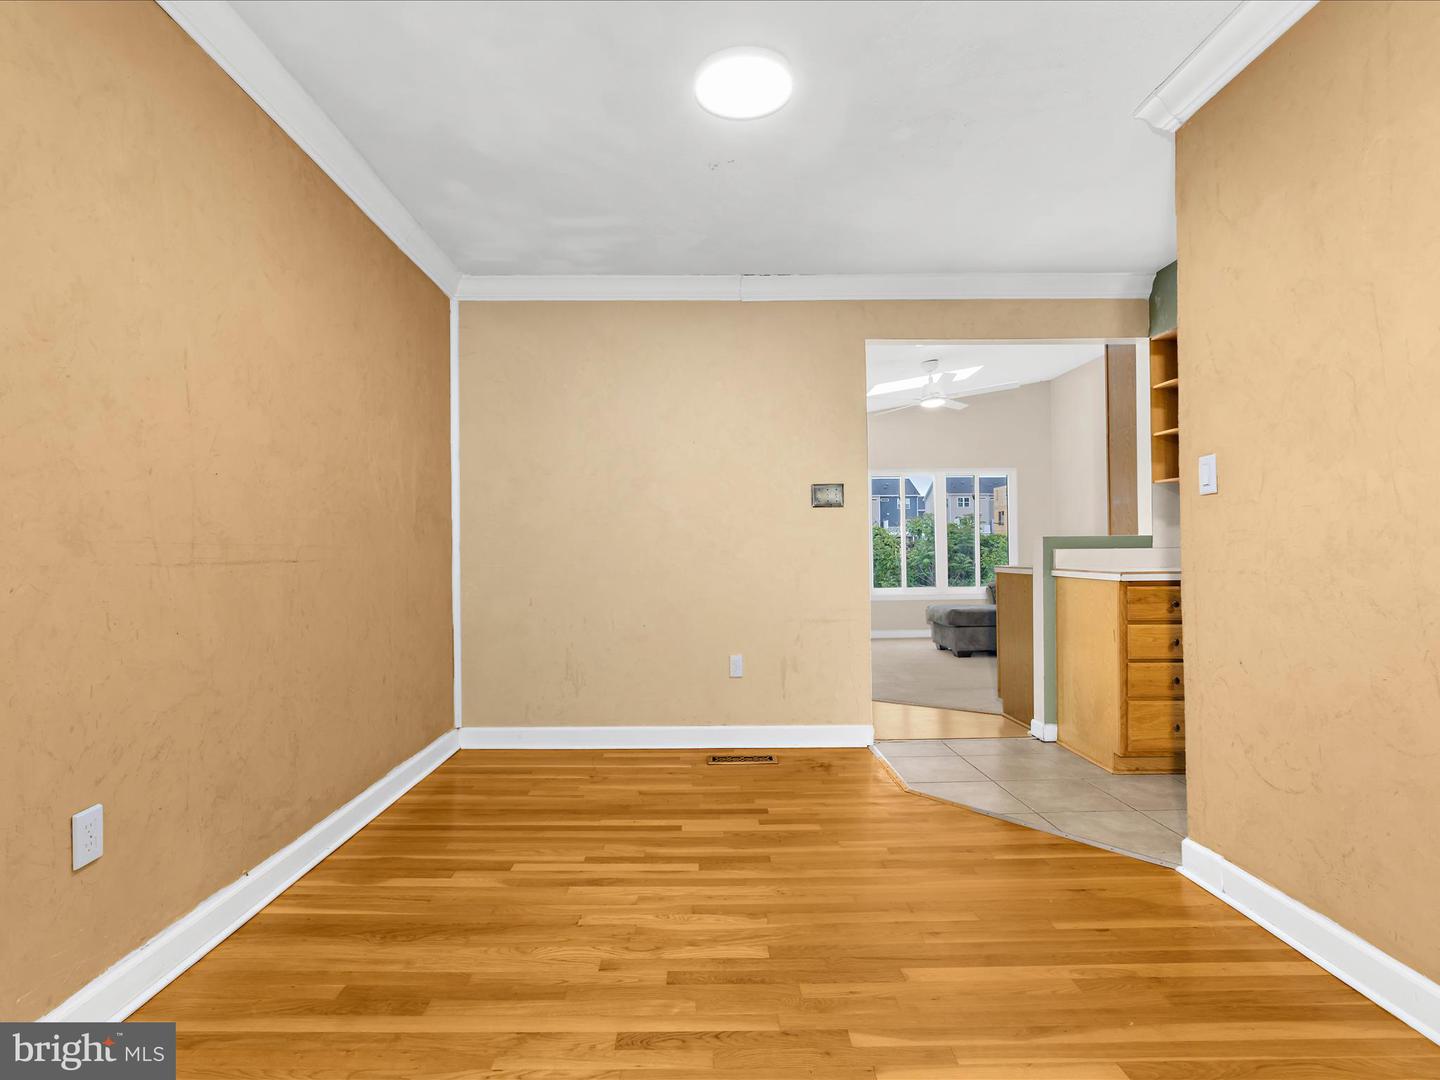
Back on the market! Buyer got cold feet — their loss is your gain. Don’t miss your second chance at this one! Welcome home to 616 Nolberry located in the quiet neighborhood of Rippling Estates. This home is a rare find, not only boasting handicap features that include an elevator (vertical platform lift), but also being one of the largest homes in the neighborhood. This 4-bedroom (could be 5), 2.5 bath, 1 car garage split-level home features plenty of room for entertaining and offers loads of living space. The upstairs features include a bonus space with a large sun-filled Florida room. The primary bedroom features a handicap-accessible full bath with a roll-in wheelchair shower. The walk-out lower level hosts a possible bedroom or office and a den with a fireplace. The den opens up through French doors out to a covered patio. The bonus room connects to the main level by the elevator and has a separate entrance from the outside or through the garage that could be used for an in-law suite, private office, or rec room- the possibilities are endless in this spacious home! Located on a quiet, no thru street, centrally located with convenient access to BWI, downtown Baltimore, and routes 97, and 100.
/u.realgeeks.media/fortmeadehomes/team_photos_and_logos/Jessica_Hood_Fort_Meade_REALTOR.jpg)
Additional Information
- Other Structures
- Above Grade, Below Grade
- Structure List
- Above Grade, Below Grade
- Garage Spaces
- 1
- Style
- Split Foyer
- Interior Features
- Family Room Off Kitchen, Kitchen - Galley, Combination Kitchen/Dining, Combination Dining/Living, Elevator, Primary Bath(s), Wood Floors, Floor Plan - Open, Floor Plan - Traditional, Other, Cedar Closet(s), Ceiling Fan(s), Crown Moldings, Skylight(s), Water Treat System
- Basement
- Yes
- Fireplaces
- 1
- Cooling Fuel
- Electric, Other
- Cooling
- Central A/C, Ceiling Fan(s)
- Heating Fuel
- Natural Gas
- Heating
- Forced Air
- Hot Water
- Natural Gas
- Sewer Septic
- Public Sewer
- Water
- Public
- Tax Year
- 2024
- Possession
- Immediate, 0-30 Days CD
- Days on Market
- 10
- Acres
- 0.15
- Ownership
- Fee Simple