7529 Thicket Run, Hanover, MD 21076
- $585,000
- 3
- BD
- 4
- BA
- 2,584
- SqFt




- Sold Price
- $585,000
- List Price
- $585,000
- Closing Date
- Sep 10, 2024
- MLS#
- MDAA2090876
- Year Built
- 2015
- Status
- CLOSED
- Type
- Townhome
- Bedrooms
- 3
- Baths All
- 4
- Baths Full
- 3
- Baths Half
- 1
- Living Area
- 2,584
- Total SqFt
- 2584
- County
- Anne Arundel
- Subdivision
- Parkside
Property Description
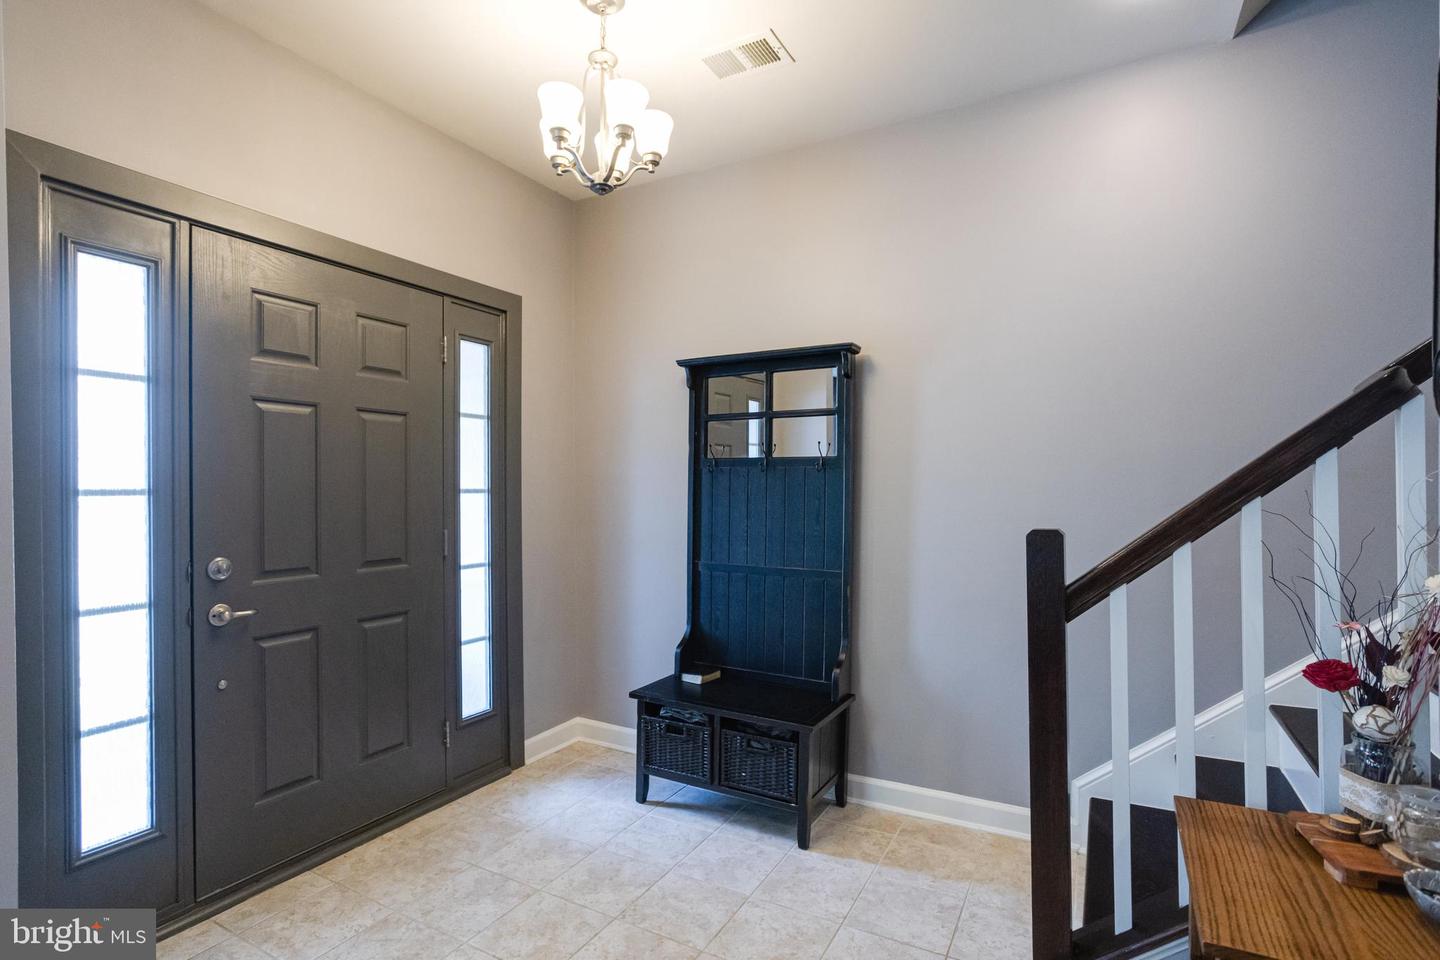
Discover your dream home at 7529 Thicket Run, Hanover, MD in the highly sought after Parkside neighborhood! NEW ROOF and CARPET! This stunning end-of-group townhome boasts a 2-car driveway and 2-car garage, offering ample parking. With over 2,500 sqft, 3 bedrooms, and 3.5 baths. This meticulously maintained home features a modern chef’s kitchen with a huge 4 seater island with prep sink, wainscoting throughout and a luxurious primary bedroom with two walk-in closets! The primary bath includes dual sinks for added convenience. You'll love the custom paint throughout the home and custom ceiling fans in all three BRs. Enjoy movie nights in the lower-level theatre and the elegance of hardwood floors on the 2nd level. The upper-level laundry room adds practicality to this beautiful home. Located near top-rated schools, shopping at Ridgeview Plaza, and serene parks like Shipley Community Gardens and Steven B. Wilson Memorial Park, this impeccable home offers both comfort and convenience. Don’t miss out on this exceptional property with attention to detail throughout!
/u.realgeeks.media/fortmeadehomes/team_photos_and_logos/Jessica_Hood_Fort_Meade_REALTOR.jpg)
Additional Information
- Other Structures
- Above Grade
- Structure List
- Above Grade
- Garage Spaces
- 2
- Style
- Colonial
- Interior Features
- Attic, Kitchen - Island, Upgraded Countertops, Primary Bath(s), Wood Floors, Recessed Lighting, Floor Plan - Open
- Basement
- Yes
- Cooling Fuel
- Electric
- Cooling
- Central A/C, Programmable Thermostat, Whole House Fan
- Heating Fuel
- Natural Gas
- Heating
- 90% Forced Air, Programmable Thermostat
- Hot Water
- 60+ Gallon Tank
- Sewer Septic
- Public Sewer
- Water
- Public
- HOA Fee
- $95
- HOA Payment Frequency
- Monthly
- Tax Year
- 2024
- Possession
- Negotiable
- Days on Market
- 11
- Acres
- 0.05
- Parking
- Paved Driveway
- Ownership
- Fee Simple
- HOA
- Yes
- Community Amenities
- Common Grounds, Bike Trail, Club House, Community Center, Exercise Room, Jog/Walk Path, Party Room, Picnic Area, Tot Lots/Playground
- Homeowner Association Fee
- 95