605 Admiral Drive Unit #305, Annapolis, MD 21401
- $397,500
- 2
- BD
- 2
- BA
- 1,378
- SqFt




- Sold Price
- $397,500
- List Price
- $379,900
- Closing Date
- Sep 11, 2024
- MLS#
- MDAA2091002
- Year Built
- 1991
- Status
- CLOSED
- Type
- Condo
- Bedrooms
- 2
- Baths All
- 2
- Baths Full
- 2
- Living Area
- 1,378
- Total SqFt
- 1378
- County
- Anne Arundel
- Subdivision
- Harbour Gates
Property Description
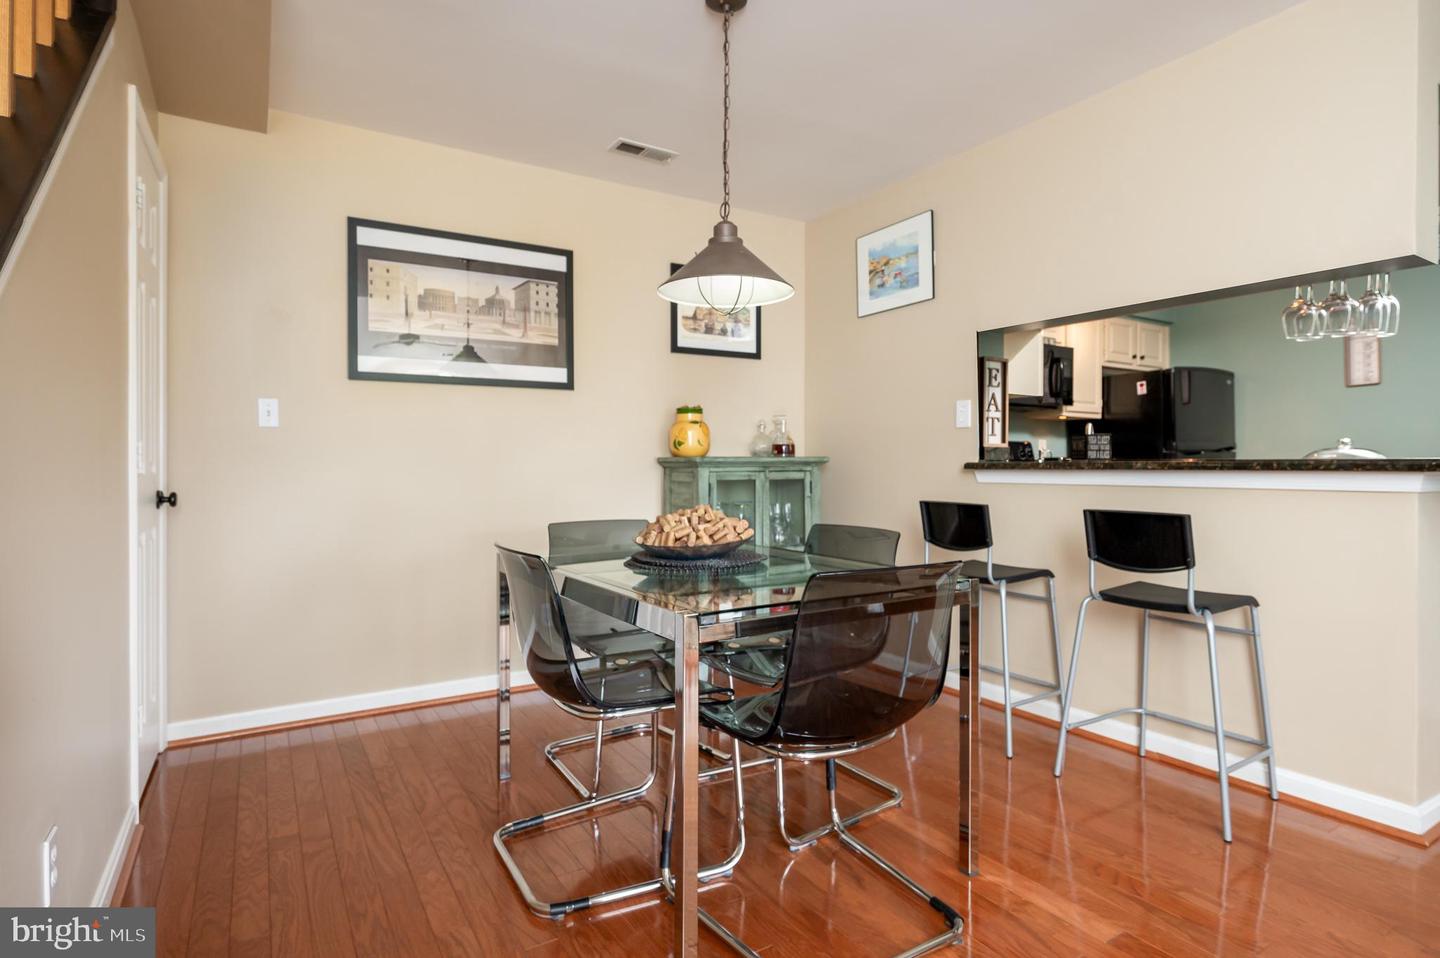
Gorgeous 2 level Penthouse Condo in Admiral's Reach community!! This stunning 2-bedroom 2 bath penthouse condo is drenched in natural light and boasts vaulted ceilings. Gleaming hardwood floors lead you through the spacious living room, where you can relax by the fireplace or step out onto the balcony for a breath of fresh air. The gourmet kitchen is a chef's delight, featuring chic granite countertops, white cabinetry, and a raised bar. The dining area is perfect for hosting intimate dinners or casual brunches. The owner's suite is a true retreat, offering three large closets and a luxurious bath with a soaking tub and double sink. The second bedroom is sunlit and has its own balcony access. The upstairs loft, with its striking Palladian window, can be used as a secondary family room or an office and includes a walk-in closet. This meticulously maintained condo is a rare gem, offering elegance, comfort, and style in every corner. AND this location does not get any better! Walking distance to the Naval Academy, stone's throw away to West Annapolis, Downtown Annapolis and easy access to Rte 50. Community amenities only steps away include pool, clubhouse, tennis, basketball courts, picnic and grill areas! Additional storage unit also included. This one will not last long!Don’t miss the chance to call this beautiful space your home!
/u.realgeeks.media/fortmeadehomes/team_photos_and_logos/Jessica_Hood_Fort_Meade_REALTOR.jpg)
Additional Information
- High School
- Annapolis
- Stories
- 3
- Other Structures
- Above Grade, Below Grade
- Structure List
- Above Grade, Below Grade
- Pool
- Yes
- Style
- Colonial
- Interior Features
- Crown Moldings, Carpet, Ceiling Fan(s), Dining Area, Family Room Off Kitchen, Floor Plan - Open, Formal/Separate Dining Room, Kitchen - Gourmet, Primary Bath(s), Bathroom - Soaking Tub, Bathroom - Tub Shower, Walk-in Closet(s), Upgraded Countertops, Wood Floors, Bathroom - Stall Shower, Window Treatments
- Fireplaces
- 1
- Cooling Fuel
- Electric
- Cooling
- Ceiling Fan(s), Central A/C
- Heating Fuel
- Electric
- Heating
- Heat Pump - Electric BackUp
- Hot Water
- Electric
- Sewer Septic
- Public Sewer
- Water
- Public
- Condo/Co-op Fee
- $346
- Condo/Co-op Fee Freq.
- Monthly
- Tax Year
- 2024
- Possession
- Settlement
- Days on Market
- 4
- Parking
- Lighted Parking, Paved Parking, Unassigned
- Unit Number
- 305
- Ownership
- Condominium
- Community Amenities
- Club House, Jog/Walk Path, Pool - Outdoor, Tot Lots/Playground, Tennis Courts, Basketball Courts, Common Grounds, Picnic Area