1682 Preakness Drive, Gambrills, MD 21054
- $767,000
- 4
- BD
- 3
- BA
- 2,672
- SqFt




- Sold Price
- $767,000
- List Price
- $775,000
- Closing Date
- Oct 09, 2024
- MLS#
- MDAA2091104
- Year Built
- 1987
- Status
- CLOSED
- Type
- Single Family Residential
- Bedrooms
- 4
- Baths All
- 3
- Baths Full
- 2
- Baths Half
- 1
- Living Area
- 2,672
- Total SqFt
- 3272
- County
- Anne Arundel
- Subdivision
- Bretton Woods
Property Description
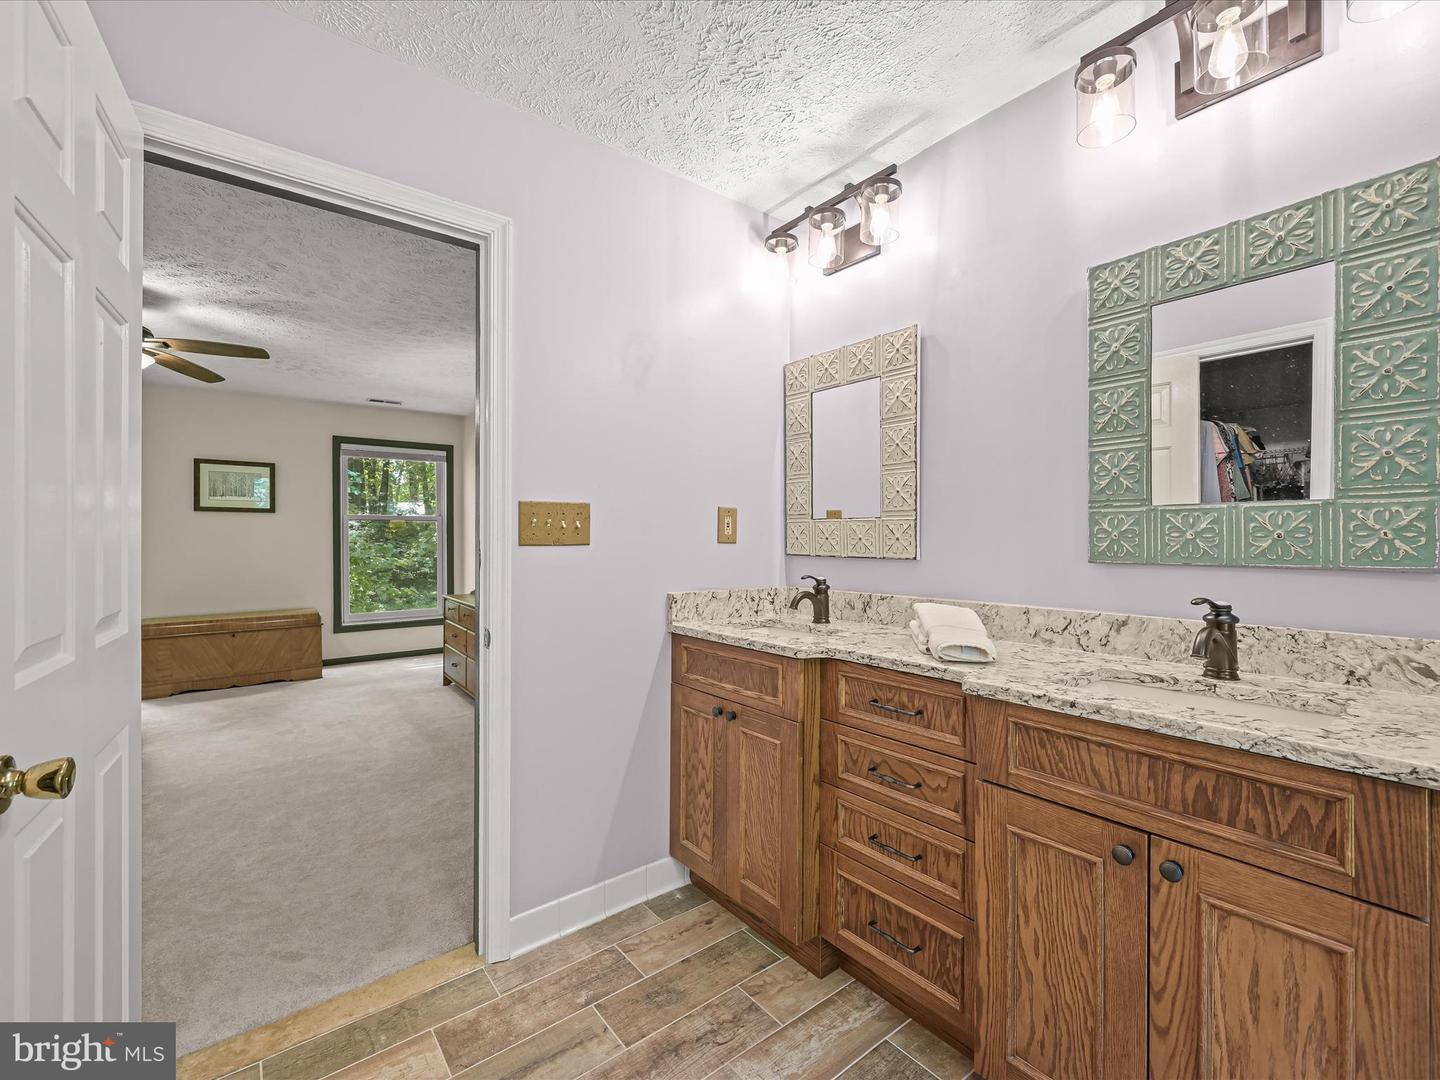
Nestled on a serene 2.04-acre wooded lot, this stunning colonial home offers a retreat-like atmosphere with the perfect blend of classic charm and modern updates. As you approach the house, a slate stone paver walkway guides you to the welcoming front door. The expansive windows allow natural light to pour in, offering breathtaking views of the surrounding woods from every angle. Step inside, and to your right, you'll find the formal living and dining rooms, both featuring brand new carpeting. The dining room exudes elegance with its crown molding and chair railing, setting the stage for memorable gatherings. The heart of the home, the fully renovated kitchen, is a chef's dream. It boasts custom soft close Alder wood cabinetry with roll-out shelves and spice rack. Beautiful granite countertops and a custom stone backsplash, meticulously crafted from individual stones, add a touch of luxury. A hammered copper farmhouse sink, perfectly positioned beneath a window, overlooks the peaceful backyard. The breakfast nook in the kitchen opens directly onto a spacious deck, making it easy to enjoy your morning coffee outdoors. Adjacent to the kitchen is the cozy family room, where a wood-burning stove with a stone surround provides warmth and ambiance on cooler evenings. The family room seamlessly flows into a screened porch with a cathedral ceiling, offering an ideal spot to unwind while taking in the beauty of the surrounding nature. The large deck off the porch overlooks the tranquil trees and expansive backyard, perfect for outdoor entertaining. Upstairs, the primary bedroom is a private sanctuary, offering ample space and serenity. The ensuite bath has been tastefully renovated with a custom oak double vanity topped with quartz, complemented by wood-look tile flooring. Three additional bedrooms share a remodeled full bath, providing comfortable accommodations for family or guests. The partially finished lower level, with walkout access to the backyard, offers versatile space that can be used as an exercise room, recreation area, or for additional storage. A side-loading, two-car garage includes steps leading to a spacious storage room above, providing additional convenience and functionality. Modern conveniences include a dual-zoned HVAC system, one installed in 2022 and one installed in 2015, with Wi-Fi-enabled thermostats, ensuring comfort throughout the year. Additional updates include a new driveway and a new roof, both installed in 2023, adding to the home's appeal and longevity. This colonial home is more than just a residence; it’s a tranquil escape, thoughtfully updated to provide comfort and style amidst a beautiful natural setting. Note: House is zoned for the new Severn Run High School.
/u.realgeeks.media/fortmeadehomes/team_photos_and_logos/Jessica_Hood_Fort_Meade_REALTOR.jpg)
Additional Information
- Elementary School
- Millersville
- Middle School
- Old Mill M North
- Other Structures
- Above Grade, Below Grade
- Structure List
- Above Grade, Below Grade
- Garage Spaces
- 2
- Style
- Colonial
- Interior Features
- Ceiling Fan(s), Breakfast Area, Carpet, Dining Area, Family Room Off Kitchen, Floor Plan - Traditional, Formal/Separate Dining Room, Kitchen - Eat-In, Kitchen - Table Space, Primary Bath(s), Upgraded Countertops, Walk-in Closet(s)
- Basement
- Yes
- Fireplaces
- 1
- Cooling Fuel
- Electric
- Cooling
- Central A/C, Ceiling Fan(s), Zoned
- Heating Fuel
- Electric
- Heating
- Heat Pump(s), Zoned
- Hot Water
- Electric
- Sewer Septic
- Septic Pump
- Water
- Well
- HOA Fee
- $300
- HOA Payment Frequency
- Annually
- Tax Year
- 2024
- Possession
- Negotiable
- Days on Market
- 8
- Acres
- 2.04
- Parking
- Asphalt Driveway
- Ownership
- Fee Simple
- HOA
- Yes
- Homeowner Association Fee
- 300