8204 Suez Avenue, Millersville, MD 21108
- $653,000
- 4
- BD
- 4
- BA
- 2,339
- SqFt






- Sold Price
- $653,000
- List Price
- $675,000
- Closing Date
- Oct 02, 2024
- MLS#
- MDAA2091978
- Year Built
- 2008
- Status
- CLOSED
- Type
- Single Family Residential
- Bedrooms
- 4
- Baths All
- 4
- Baths Full
- 3
- Baths Half
- 1
- Living Area
- 2,339
- Total SqFt
- 2339
- County
- Anne Arundel
- Subdivision
- Millersville
Property Description
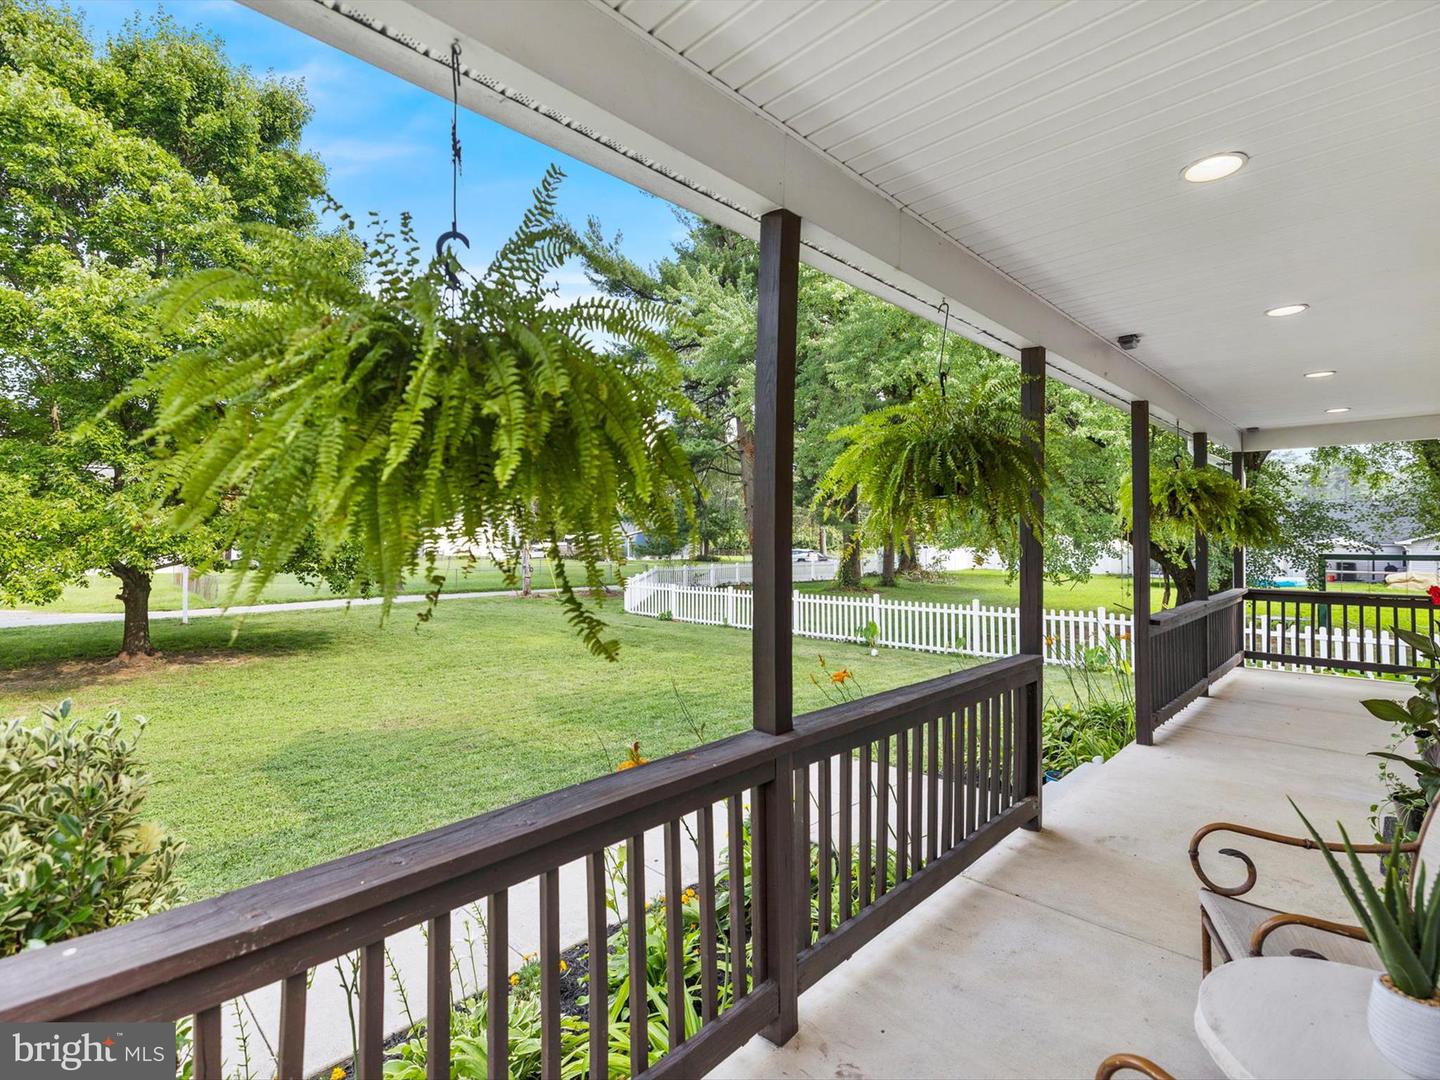
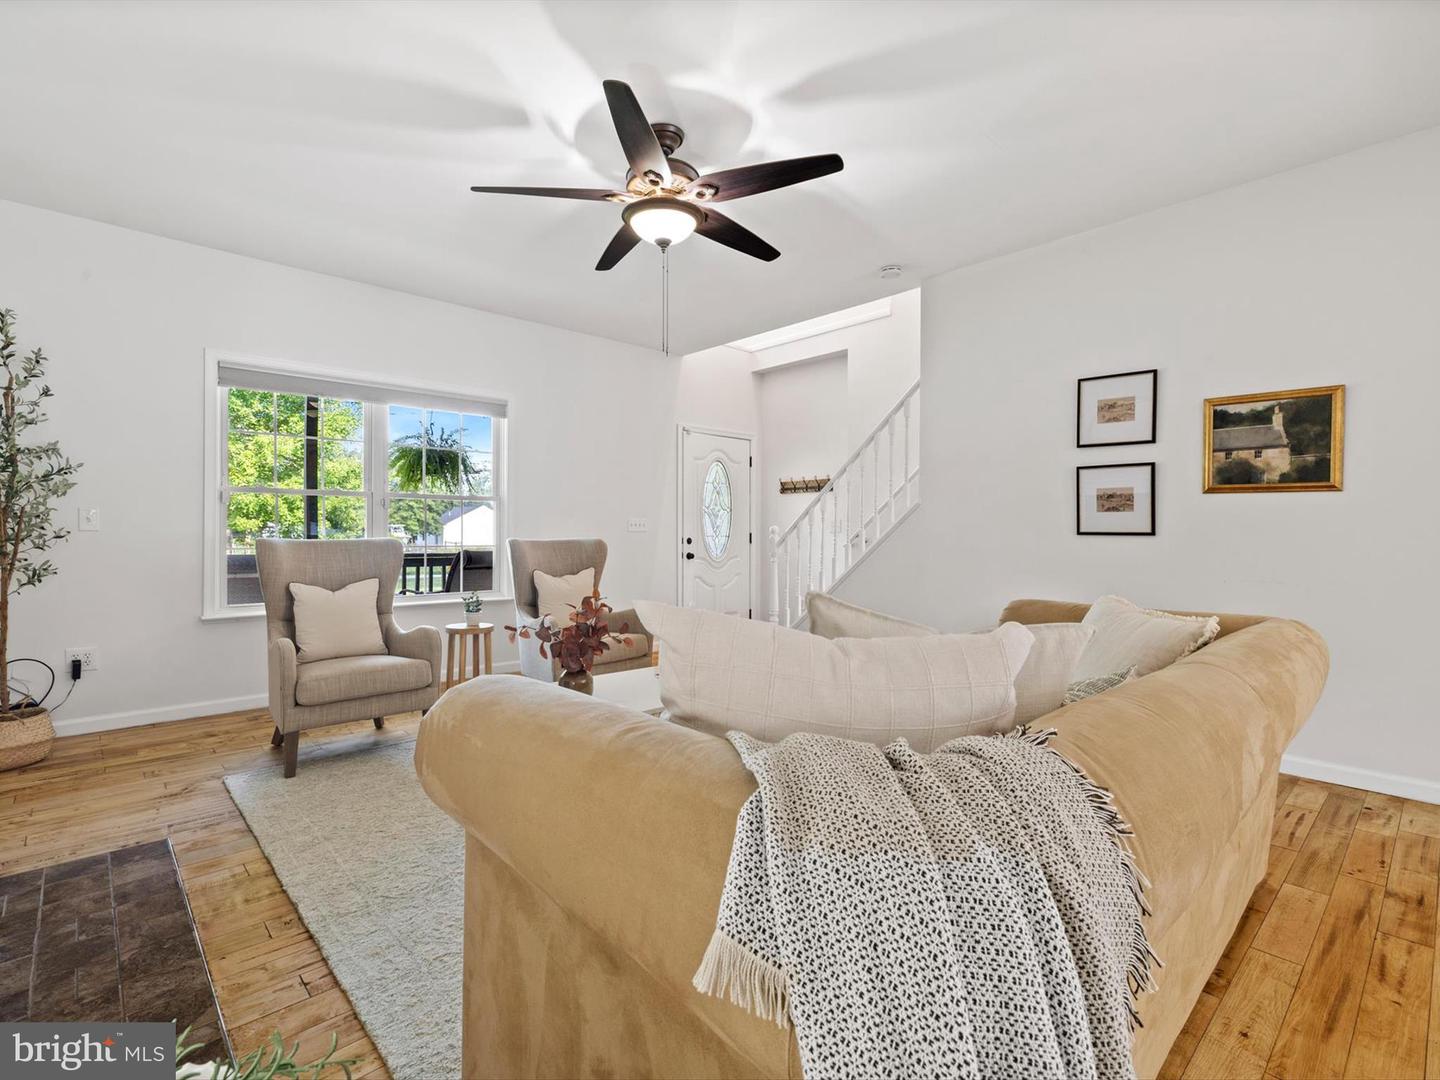
Stunning move-in ready 4BR/3.5BA enormous amount of living space awaits you behind the door of your new home. The main floor features an open floor plan, gleaming newly refinished hardwood flooring. The kitchen features plenty of cabinets, quartz countertops, stainless steel appliances including a large island with breakfast seating. This home offers a main floor primary suite w/ large walk-in closet, and private ensuite boasting a vanity, large soaking tub and walk-in shower. The main floor is complete with a half bath, laundry, and access to the two-car garage. In addition, upstairs are two spacious secondary bedrooms and newly renovated full bath which completes this floor. Upstairs has central A/C as well as window units for those extra hot days. Ready for you to finish into additional living space, the basement is unfinished with rough in for full bath and walk up to side yard. Basement has radon mitigation system in place. Additional freezer in basement conveys. New water treatment system installed. From the sliding door off the dining area, step out to a newer composite deck overlooking pool and newly fenced in yard. Hugh screened porch off deck is a relaxing oasis and perfect for entertaining. Half bath on main floor of home also has doorway to screened porch making it handy for swimmers and crab pickers. A yard filled with tons of possibilities and backs to woods for added privacy. New in law suite (studio) above garage is beautiful with kitchenette and full bath and lots of built in storage. This space has been rented out until recently for $950 per month. Two car garage off breezeway is easily accessible from main house and upstairs suite. An additional stacked washer and dryer was added to garage to accommodate studio. Garage is finished and has giant workshop area. There is ample parking that could easily accommodate up to 10+ cars. This home is ideal for any new homeowner and is located within walking distance close to shopping, restaurants and the B & A Bike trail. Perfect easy commuting to all major routes.
/u.realgeeks.media/fortmeadehomes/team_photos_and_logos/Jessica_Hood_Fort_Meade_REALTOR.jpg)
Additional Information
- Other Structures
- Above Grade, Below Grade
- Structure List
- Above Grade, Below Grade
- Garage Spaces
- 2
- Pool
- Yes
- Style
- Cape Cod, Craftsman
- Interior Features
- 2nd Kitchen, Breakfast Area, Ceiling Fan(s), Dining Area, Entry Level Bedroom, Flat, Kitchen - Gourmet, Kitchen - Island, Recessed Lighting, Bathroom - Stall Shower, Wine Storage, Window Treatments, Wood Floors
- Basement
- Yes
- Fireplaces
- 1
- Cooling Fuel
- Electric
- Cooling
- Central A/C
- Heating Fuel
- Electric
- Heating
- Heat Pump(s)
- Hot Water
- Electric
- Sewer Septic
- Septic Exists
- Water
- Well
- Tax Year
- 2024
- Possession
- 0-30 Days CD
- Days on Market
- 18
- Acres
- 0.42
- Parking
- Asphalt Driveway, Lighted Parking, Paved Driveway
- Ownership
- Fee Simple