1429 Braden Loop, Glen Burnie, MD 21061
- $385,000
- 3
- BD
- 3
- BA
- 2,510
- SqFt




- Sold Price
- $385,000
- List Price
- $380,000
- Closing Date
- Oct 31, 2024
- MLS#
- MDAA2092292
- Year Built
- 2012
- Status
- CLOSED
- Type
- Townhome
- Bedrooms
- 3
- Baths All
- 3
- Baths Full
- 2
- Baths Half
- 1
- Living Area
- 2,510
- Total SqFt
- 2510
- County
- Anne Arundel
- Subdivision
- Red Oak Crossing
Property Description
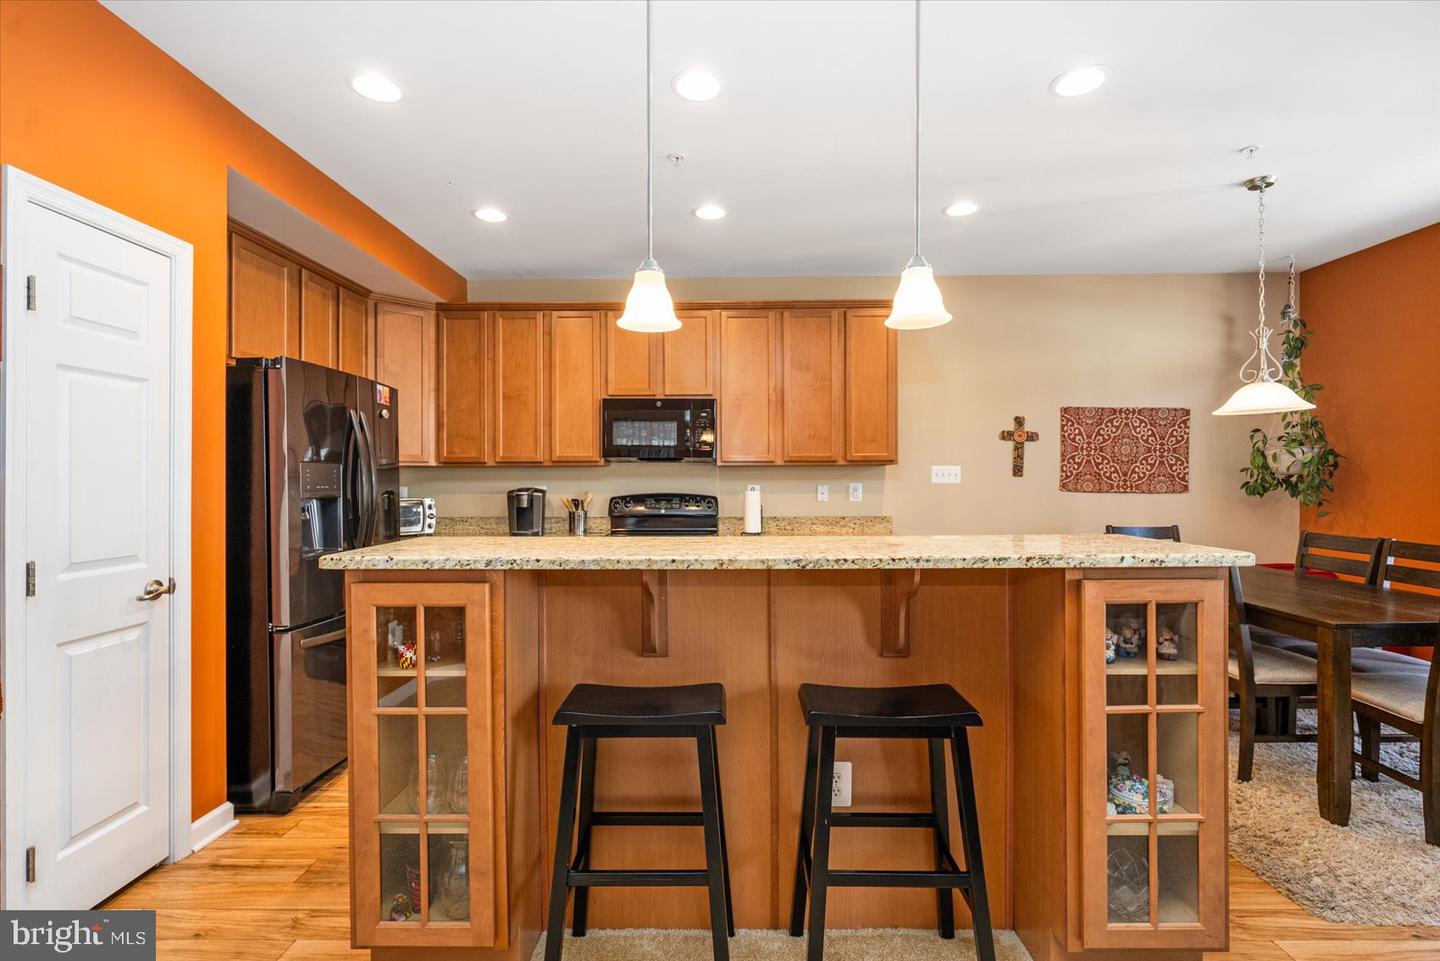
Pristine condition and one of the largest models in the community with over 2,500 square feet of living space. This home shines with a spacious living / dining combination and double doors to the kitchen with upgrades throughout and a large center island plus room for a table which leads to the family room with a gas fireplace giving you amazing open space. The primary suite has two walk-in closets and a spa-like luxury bathroom. Two additional bedrooms are generously sized and you have an upper level laundry room. There is a balcony off the back and a one car garage below. The community offers walking trails, playground and gazebos. Close 97, 100, Ft. Meade/NSA and so convenient to dining and shopping. Old Mill High School district!
/u.realgeeks.media/fortmeadehomes/team_photos_and_logos/Jessica_Hood_Fort_Meade_REALTOR.jpg)
Additional Information
- Elementary School
- Oakwood
- Middle School
- Corkran
- High School
- Old Mill
- Other Structures
- Above Grade, Below Grade
- Structure List
- Above Grade, Below Grade
- Garage Spaces
- 1
- Style
- Colonial
- Interior Features
- Family Room Off Kitchen, Kitchen - Island, Recessed Lighting, Bathroom - Soaking Tub, Bathroom - Stall Shower, Floor Plan - Open, Ceiling Fan(s), Kitchen - Eat-In
- Fireplaces
- 1
- Cooling Fuel
- Electric
- Cooling
- Central A/C
- Heating Fuel
- Electric
- Heating
- Forced Air
- Hot Water
- Electric
- Sewer Septic
- Public Sewer
- Water
- Public
- HOA Fee
- $55
- HOA Payment Frequency
- Monthly
- Condo/Co-op Fee
- $182
- Condo/Co-op Fee Freq.
- Monthly
- Tax Year
- 2024
- Possession
- Settlement
- Days on Market
- 47
- Parking
- Concrete Driveway
- Ownership
- Condominium
- HOA
- Yes
- Community Amenities
- Common Grounds, Tot Lots/Playground
- Homeowner Association Fee
- 55