111 Mystic Woods Lane Unit #15, Severna Park, MD 21146
- $675,000
- 4
- BD
- 4
- BA
- 2,080
- SqFt






- Sold Price
- $675,000
- List Price
- $675,000
- Closing Date
- Dec 12, 2024
- MLS#
- MDAA2092316
- Year Built
- 2009
- Status
- CLOSED
- Type
- Condo
- Bedrooms
- 4
- Baths All
- 4
- Baths Full
- 2
- Baths Half
- 2
- Living Area
- 2,080
- Total SqFt
- 2689
- County
- Anne Arundel
- Subdivision
- Villas At Severna Park
Property Description
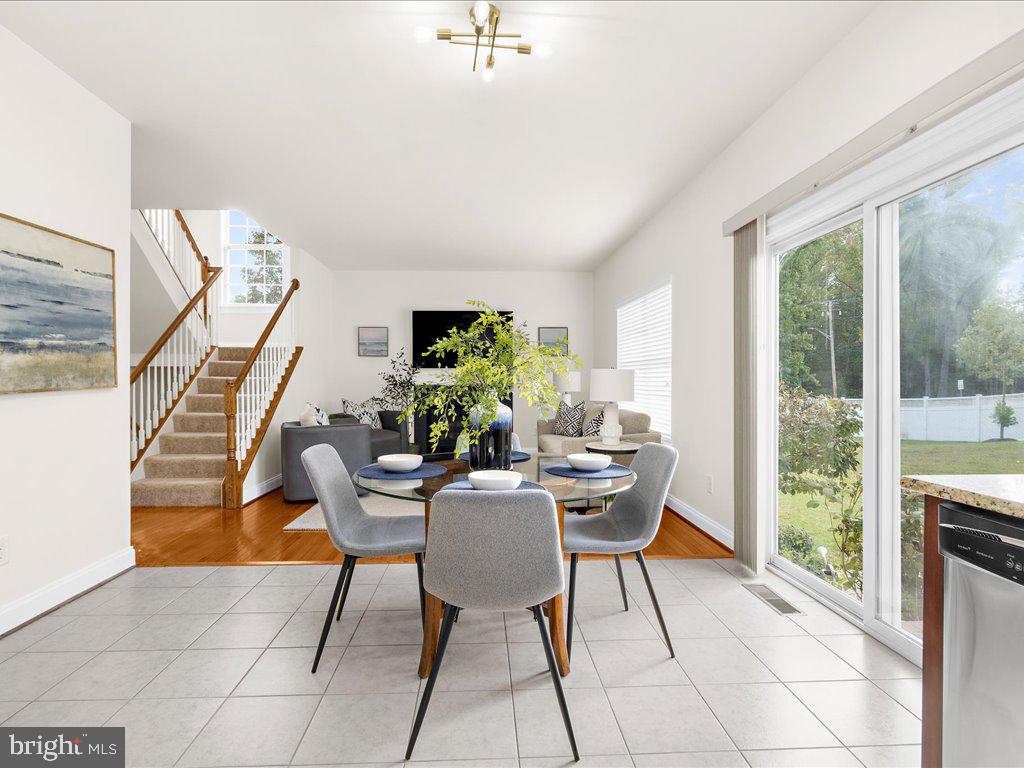
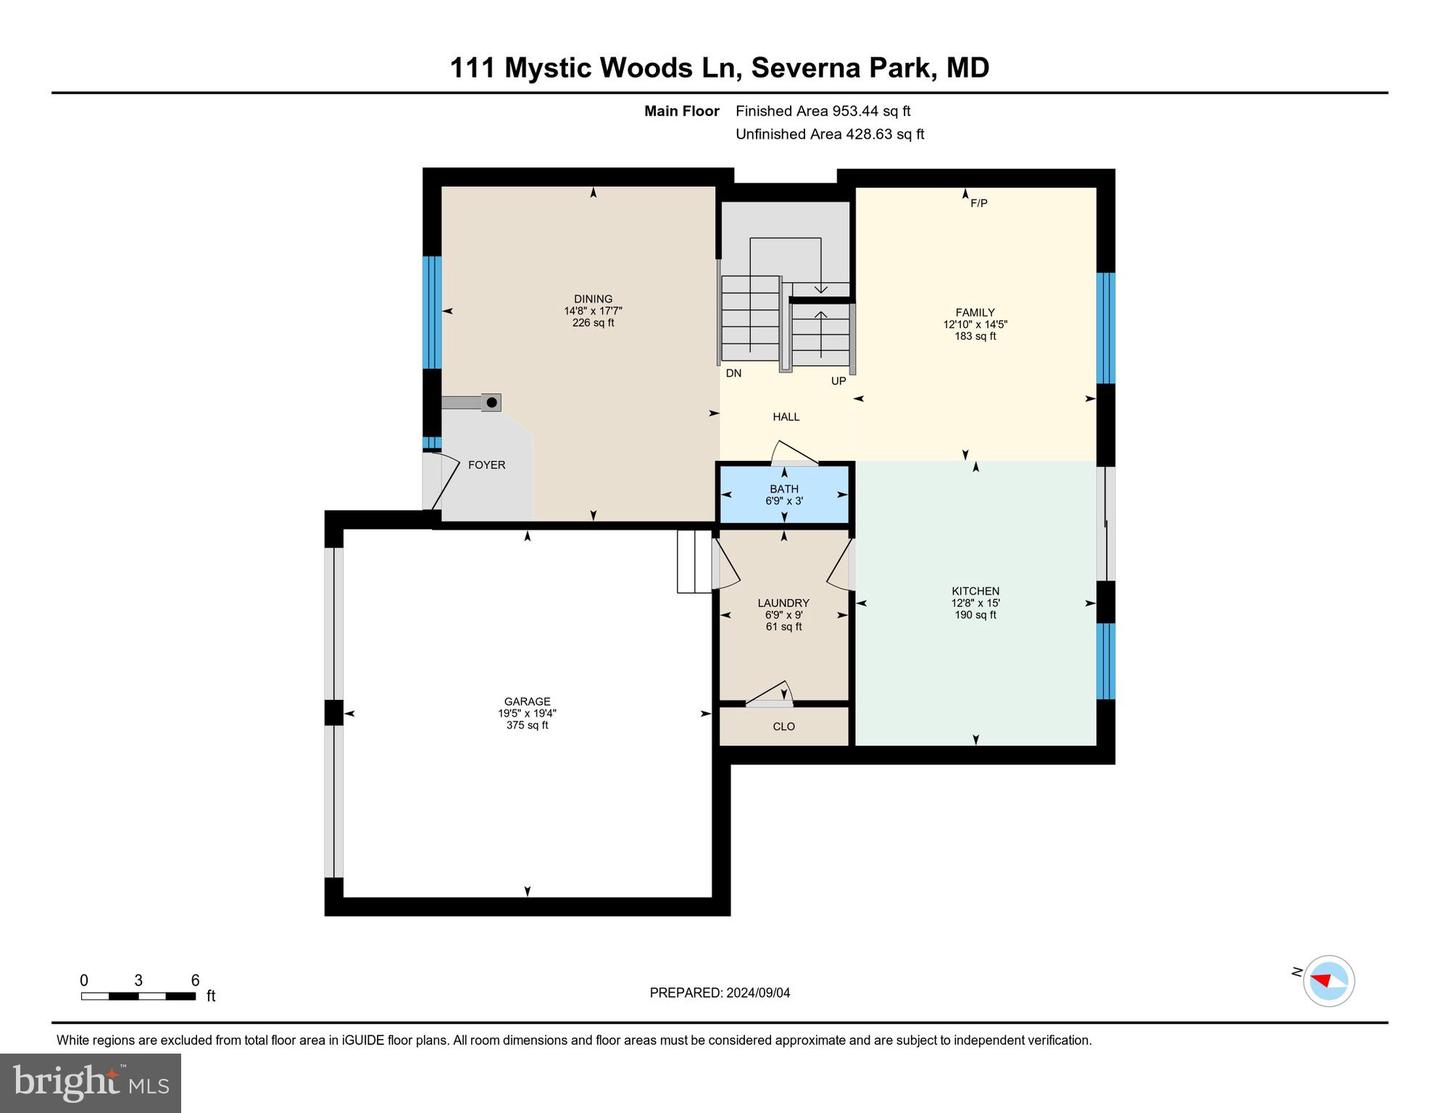
Water-privileged home in the Manhattan Beach community! Not a 55+ neighborhood- ALL are welcome. Step into your new house, where you're greeted by a warm, open hardwood foyer and main level, freshly painted throughout. As you step inside, the dining room is an inviting space, perfect for hosting dinners and gatherings, with ample room to entertain your guests. Moving forward, the bright and airy living room becomes the heart of the home, featuring a welcoming gas fireplace that's perfect for relaxing evenings. To your right, the kitchen is a culinary delight, featuring tile flooring, sleek granite countertops, and stylish 42-inch cabinetry. This well-appointed space includes a cozy breakfast area with direct access to the rear patio. The kitchen also offers abundant storage and is equipped with a stainless-steel appliance package, including double wall ovens and a gas cooktop, making cooking and entertaining both effortless and enjoyable. Heading upstairs, you'll find four generously sized bedrooms, all with new carpeting. The expansive primary suite is a true retreat, complete with a ceiling fan, neutral carpeting, a spacious walk-in closet, and a private ensuite bathroom. The bathroom provides a spa-like experience with a soaking tub, large walk-in shower, dual-sink vanity, and plenty of natural light. Down the hall, the additional three bedrooms are all well-appointed, featuring great closet space. A well-equipped full bathroom is conveniently located nearby, offering a bathtub/shower combination and a large vanity. The lower level of the home is equally impressive, featuring a large recreation room that offers endless possibilities for entertainment and relaxation. This level also includes a powder room, a utility room, and two sizable storage rooms, providing abundant space for all your needs. The exterior of this beautiful home is just as wonderful - a corner lot with a two-car garage, a welcoming front porch, a wooden playground, and a paver rear patio perfect for outdoor gatherings. The backyard is a wonderful space for play and relaxation, at the end of a cul-de-sac and partially fenced, offering privacy. The Villas community dues cover your individual home lawn care (including Spring and Fall clean-up, mulching, mowing, pruning, etc.), and community exclusive snow removal. Your property is taxed only on a portion of your much larger, almost 1/3 acre lot, and the condo master insurance coverage lowers your homeowner's policy! Located in a vibrant community, this home is near various shopping, dining, and entertainment options. For outdoor enthusiasts, the proximity to the Baltimore & Annapolis Trail provides endless opportunities for biking, walking, and nature exploration. Additionally, this property comes with water privileges on the Magothy River at three different access points! You'll have access to the Manhattan Beach playground, community center, a beach area for swimming, a boat launch at Magothy Marina, fishing, kayaking, and much more! This home truly offers the perfect blend of comfort, convenience, and lifestyle. Severna Park schools and easy access to the Naval Academy, Fort Meade, Rt 50 to 97, and the Chesapeake Bridge make it an ideal location.
/u.realgeeks.media/fortmeadehomes/team_photos_and_logos/Jessica_Hood_Fort_Meade_REALTOR.jpg)
Additional Information
- Elementary School
- Jones
- Middle School
- Severna Park
- High School
- Severna Park
- Other Structures
- Above Grade, Below Grade
- Structure List
- Above Grade, Below Grade
- Garage Spaces
- 2
- Style
- Colonial
- Interior Features
- Breakfast Area, Carpet, Ceiling Fan(s), Combination Kitchen/Living, Combination Dining/Living, Dining Area, Floor Plan - Open, Formal/Separate Dining Room, Kitchen - Eat-In, Kitchen - Gourmet, Primary Bath(s), Recessed Lighting, Bathroom - Soaking Tub, Bathroom - Stall Shower, Upgraded Countertops, Walk-in Closet(s), Wood Floors
- Basement
- Yes
- Fireplaces
- 1
- Cooling Fuel
- Electric
- Cooling
- Central A/C
- Heating Fuel
- Electric
- Heating
- Heat Pump(s)
- Hot Water
- Natural Gas
- Sewer Septic
- Public Sewer
- Water
- Public
- HOA Payment Frequency
- Monthly
- Condo/Co-op Fee
- $300
- Condo/Co-op Fee Freq.
- Monthly
- Tax Year
- 2024
- Possession
- Negotiable, 0-30 Days CD
- Days on Market
- 59
- Acres
- 0.12
- Parking
- Asphalt Driveway, Paved Driveway
- Unit Number
- 15
- Ownership
- Fee Simple
- HOA
- Yes
- Community Amenities
- Beach, Boat Ramp, Community Center, Picnic Area, Water/Lake Privileges, Common Grounds, Pier/Dock, Tot Lots/Playground