7903 Canter Court, Severn, MD 21144
- $432,000
- 4
- BD
- 4
- BA
- 1,546
- SqFt










- Sold Price
- $432,000
- List Price
- $439,900
- Closing Date
- Oct 25, 2024
- MLS#
- MDAA2094342
- Year Built
- 2000
- Status
- CLOSED
- Type
- Townhome
- Bedrooms
- 4
- Baths All
- 4
- Baths Full
- 2
- Baths Half
- 2
- Living Area
- 1,546
- Total SqFt
- 2206
- County
- Anne Arundel
- Subdivision
- Carriage Pines/Lake Vill
Property Description
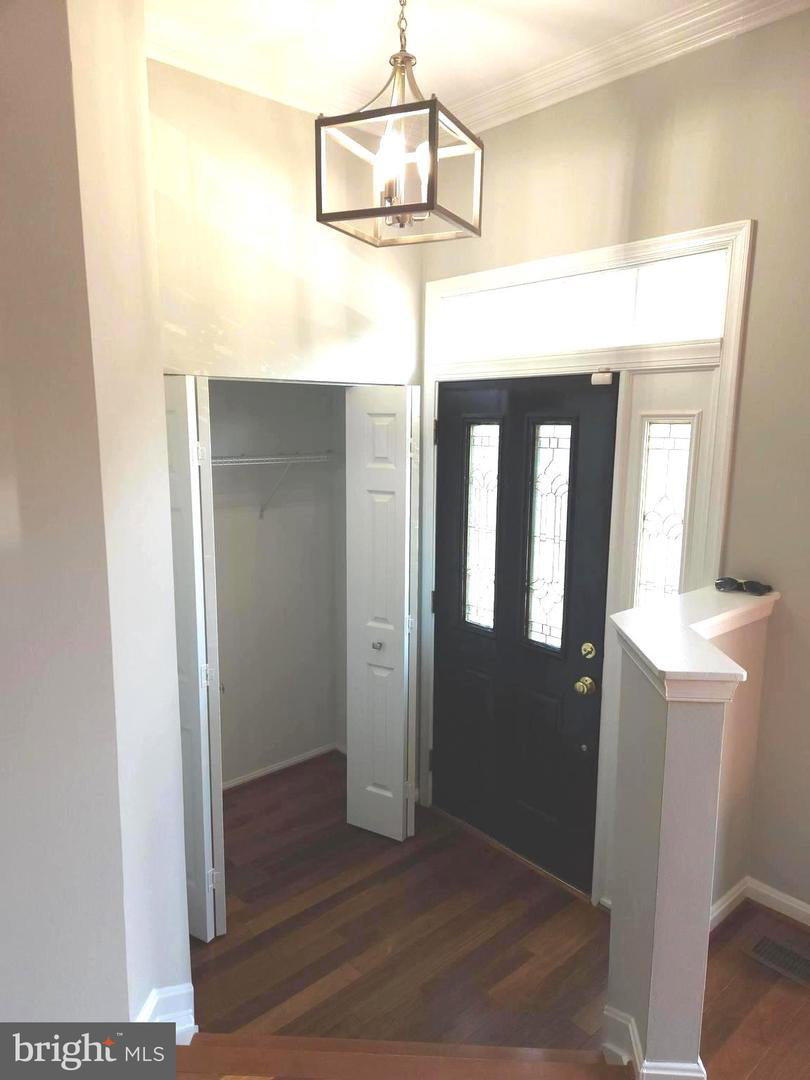
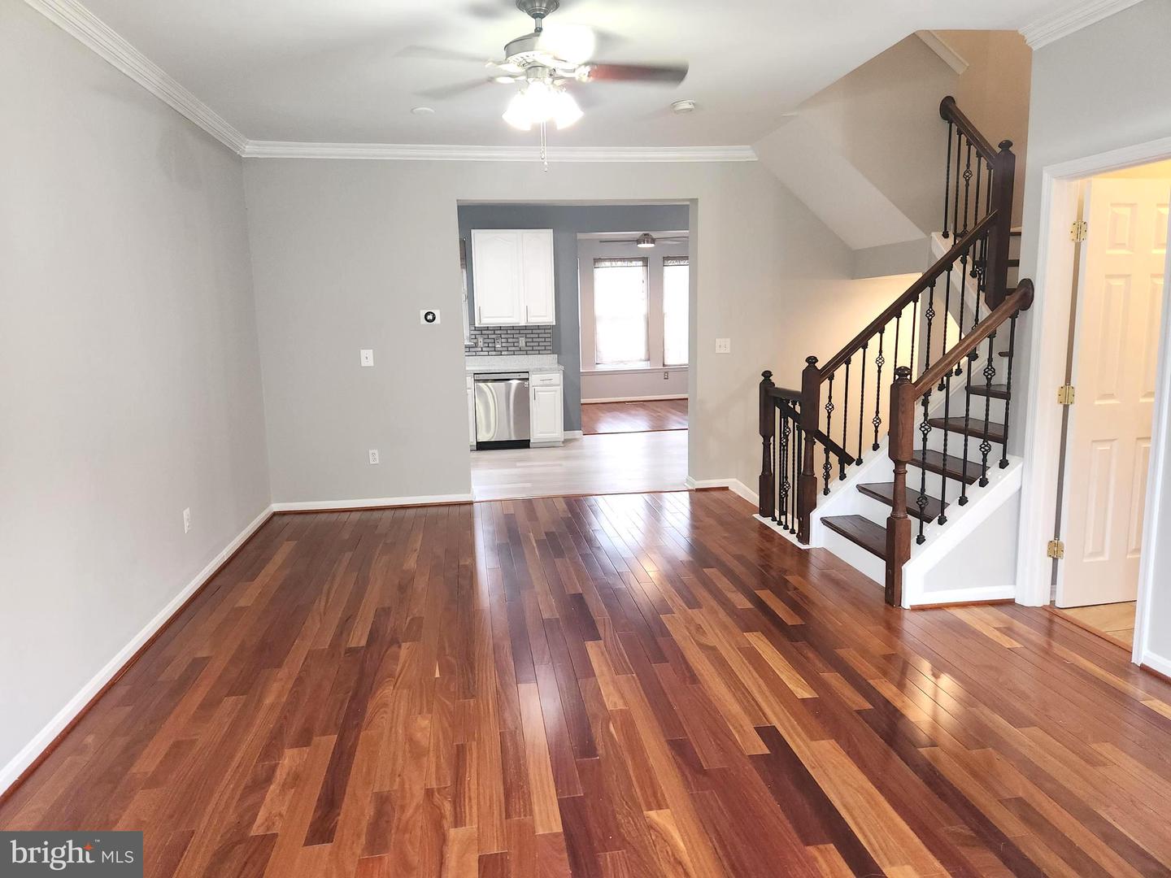
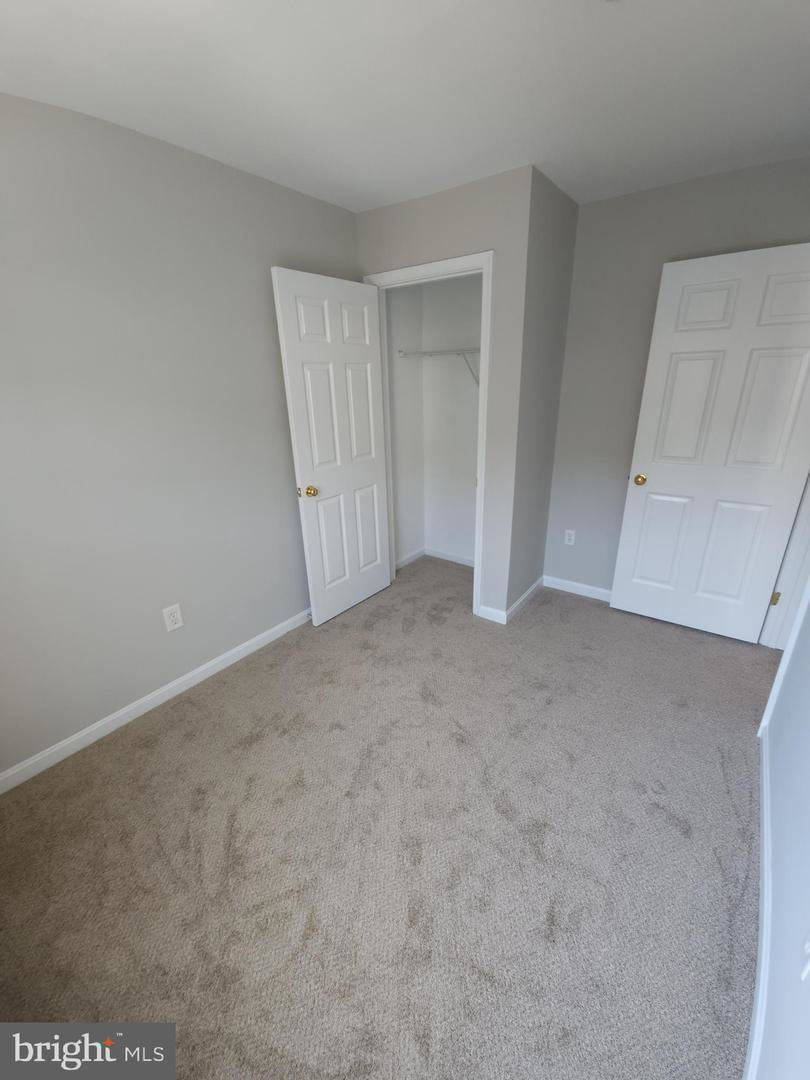
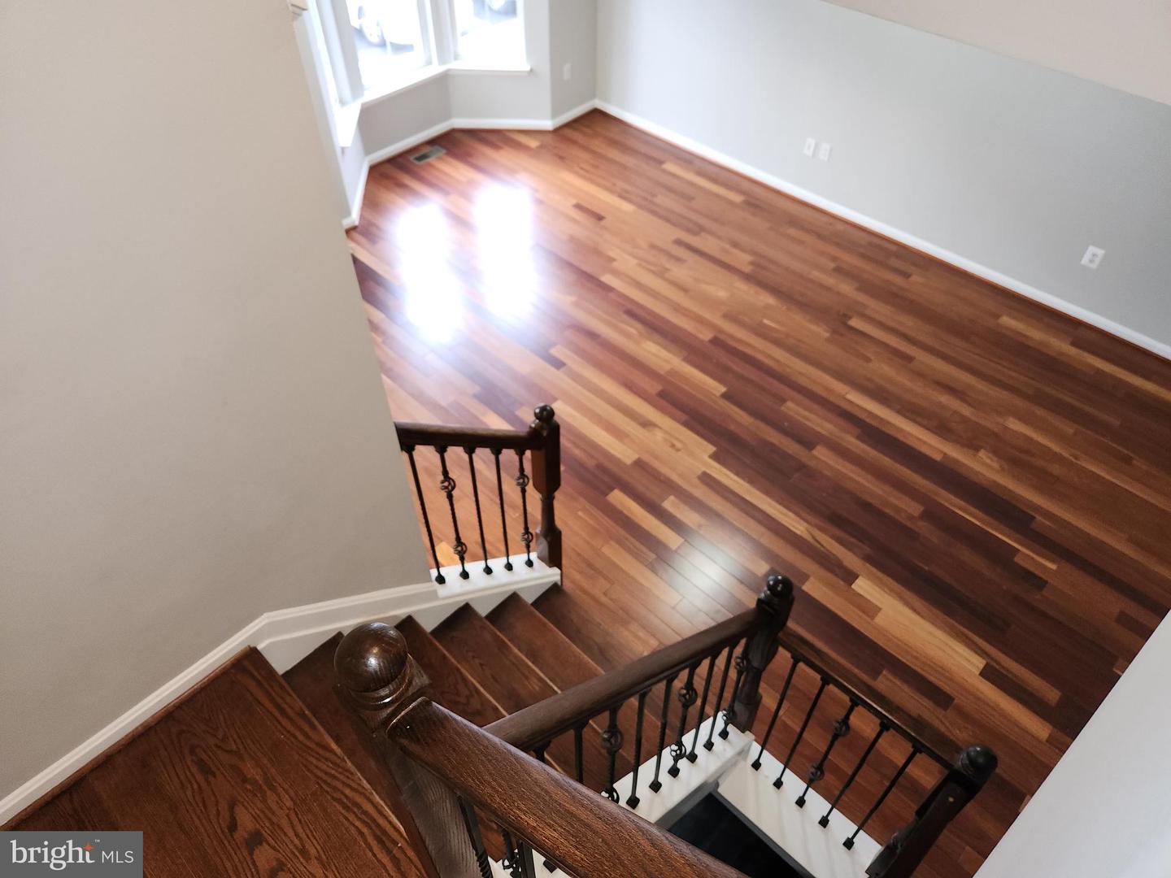
Step into this stunning three-level interior unit with a Vinyl-siding, colonial-styled townhouse, located in lively Anne Arundel County. This home features a spacious yard and a well-kept landscaping. Inside, you'll find a luxurious and well-maintained home highlighted by a main-level powder room leading to the main living area. The upper-level primary bathroom has a large soaking tub and dual sinks. Enjoy the custom hardwood floors, high-end appliances, gas stove, and a spacious kitchen island with a charming eat-in breakfast area that opens onto the deck, creating the perfect space for entertaining. The lower level includes a 4th bedroom with a half bath and an extended family room. This exquisite residence has been well-maintained and boasts a newer water heater, roof, and updated fixtures. Are you looking for ample space? This home has it all with its generous closet, office, and storage space, complemented by a Main-floor bump-out. Additional features include an in-unit washer and dryer and an updated kitchen. Situated in a lovely neighborhood close to Arundel Mills Mall, Live Casino, shopping, dining, and major commuter routes (Ft. Meade, NSA, Marc train, and BWI Airport), this home offers both convenience and luxury. Furthermore, the neighborhood is dog-friendly, with a dog park within walking distance. Get ready to be amazed - this home is a must-see!
/u.realgeeks.media/fortmeadehomes/team_photos_and_logos/Jessica_Hood_Fort_Meade_REALTOR.jpg)
Additional Information
- Elementary School
- Severn
- Middle School
- Old Mill Middle North
- High School
- Old Mill
- Other Structures
- Above Grade, Below Grade
- Structure List
- Above Grade, Below Grade
- Style
- A-Frame
- Interior Features
- Bathroom - Soaking Tub, Breakfast Area, Carpet, Ceiling Fan(s), Combination Kitchen/Dining, Dining Area, Kitchen - Eat-In, Primary Bath(s), Wood Floors
- Basement
- Yes
- Cooling Fuel
- Natural Gas
- Cooling
- Central A/C
- Heating Fuel
- Natural Gas
- Heating
- Heat Pump(s)
- Hot Water
- Natural Gas
- Sewer Septic
- Public Sewer
- Water
- Public
- HOA Fee
- $89
- HOA Payment Frequency
- Monthly
- Tax Year
- 2024
- Possession
- Immediate, 0-30 Days CD
- Days on Market
- 12
- Acres
- 0.03
- Parking
- Paved Parking
- Ownership
- Fee Simple
- HOA
- Yes
- Community Amenities
- Tot Lots/Playground
- Homeowner Association Fee
- 89