7956 Andorick Drive, Severn, MD 21144
- $530,000
- 4
- BD
- 3
- BA
- 1,144
- SqFt




- Sold Price
- $530,000
- List Price
- $529,000
- Closing Date
- Oct 21, 2024
- MLS#
- MDAA2094544
- Year Built
- 1967
- Status
- CLOSED
- Type
- Single Family Residential
- Bedrooms
- 4
- Baths All
- 3
- Baths Full
- 3
- Living Area
- 1,144
- Total SqFt
- 1944
- County
- Anne Arundel
- Subdivision
- Severnside
Property Description
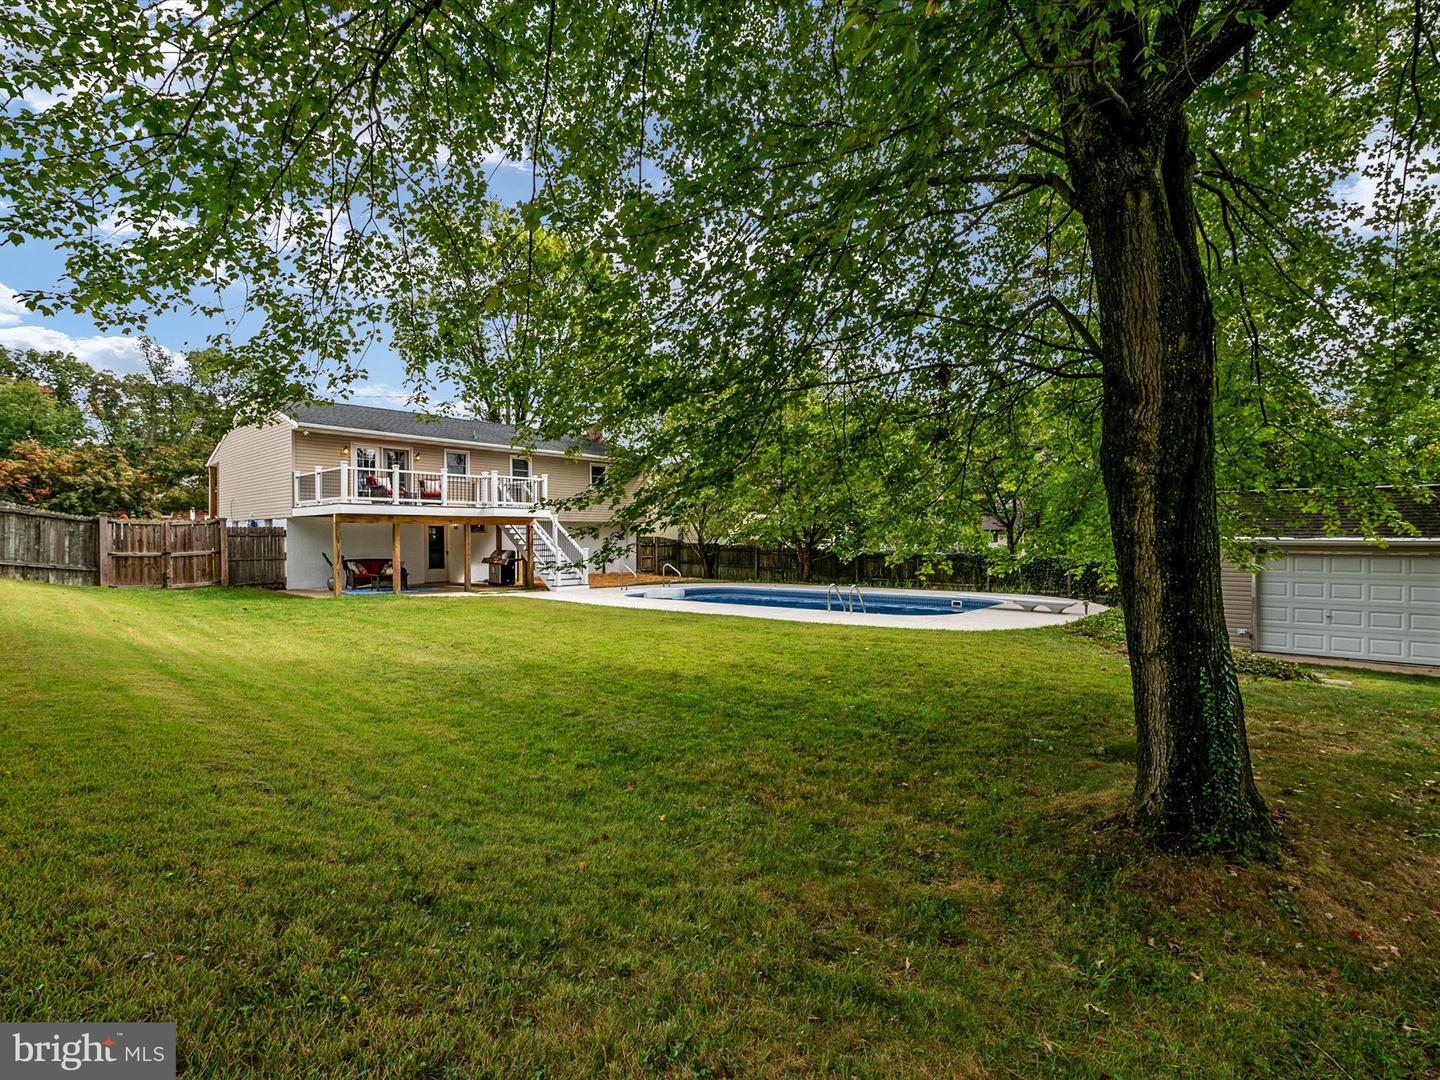
OFFER DEADLINE: Monday 9/23 at 6pm. Welcome to this inviting 4 bedroom, 3 full bath split foyer home with tons of curb appeal! Over 2200 sq ft and situated on a large, beautifully maintained lot that is fully fenced. Home is light and bright, the floor plan is open and there is no HOA! So many updates! Brand new HVAC, all new appliances, new carpet, updated baths (including full bath in primary suite), new ceiling fans, new injector pump, recessed lighting, refinished hardwood, fresh paint everywhere and more! Roof installed 2017. Just off the kitchen, step thru the French doors onto the new and spacious composite deck with grill bump-out and steps that lead to a gorgeous back yard. The yard is centered around a beautiful inground pool that is ready for fun! Pool pump is one month old and the pool liner and safety cover are one year old. Shed has electricity and an extra wide door. Centrally located near shopping, dining and major commuting routes: 97, 100, 32, 95, 2, 295 and 10! Minutes from Ft Meade/NSA/Northrup Grunman and US Cyber Command. Nearby is Baltimore, BWI, DC and Annapolis - making this truly one of the most convenient locations in the area. Zoned for the brand-new high school, Severn Run! Buyer to confirm with County. Photos are virtually staged.
/u.realgeeks.media/fortmeadehomes/team_photos_and_logos/Jessica_Hood_Fort_Meade_REALTOR.jpg)
Additional Information
- Elementary School
- Severn
- Middle School
- Old Mill M North
- High School
- Severn Run
- Other Structures
- Above Grade, Below Grade
- Structure List
- Above Grade, Below Grade
- Pool
- Yes
- Style
- Split Foyer
- Interior Features
- Bathroom - Jetted Tub, Bathroom - Stall Shower, Bathroom - Tub Shower, Carpet, Ceiling Fan(s), Dining Area, Family Room Off Kitchen, Floor Plan - Open, Recessed Lighting, Wood Floors, Attic, Primary Bath(s), Flat
- Basement
- Yes
- Cooling Fuel
- Electric
- Cooling
- Central A/C, Heat Pump(s)
- Heating Fuel
- Natural Gas
- Heating
- Heat Pump(s)
- Hot Water
- Natural Gas
- Sewer Septic
- Public Sewer
- Water
- Public
- Tax Year
- 2024
- Possession
- Settlement
- Days on Market
- 5
- Acres
- 0.27
- Ownership
- Fee Simple