8366 Elm Road, Millersville, MD 21108
- $460,000
- 4
- BD
- 2
- BA
- 1,000
- SqFt






- Sold Price
- $460,000
- List Price
- $460,000
- Closing Date
- Mar 28, 2025
- MLS#
- MDAA2095752
- Year Built
- 1966
- Status
- CLOSED
- Type
- Single Family Residential
- Bedrooms
- 4
- Baths All
- 2
- Baths Full
- 2
- Living Area
- 1,000
- Total SqFt
- 2000
- County
- Anne Arundel
- Subdivision
- Elvaton Acres
Property Description
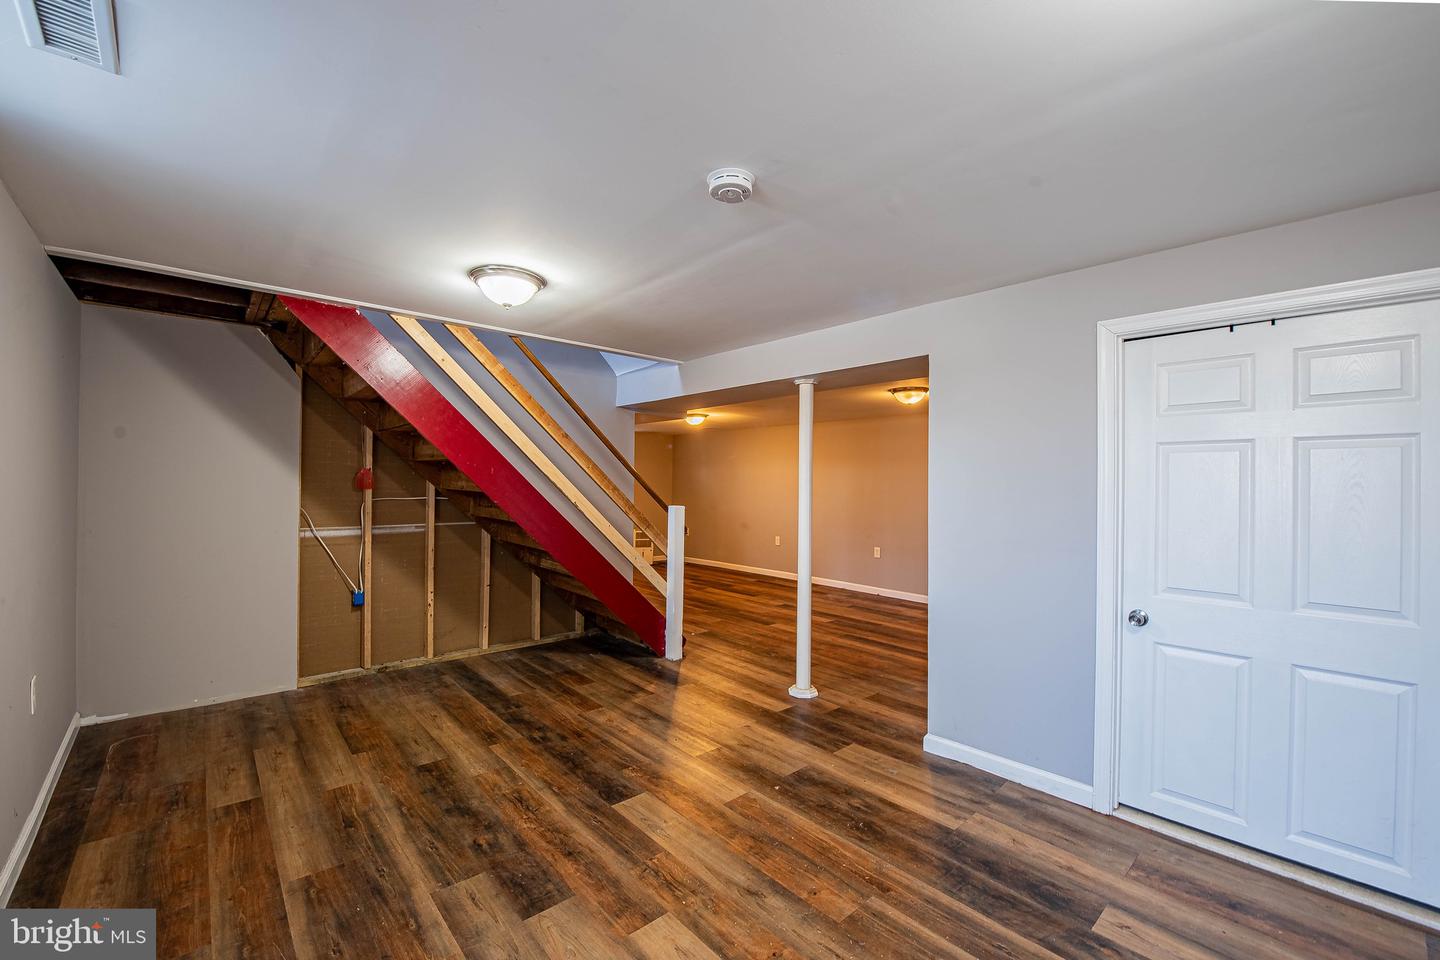
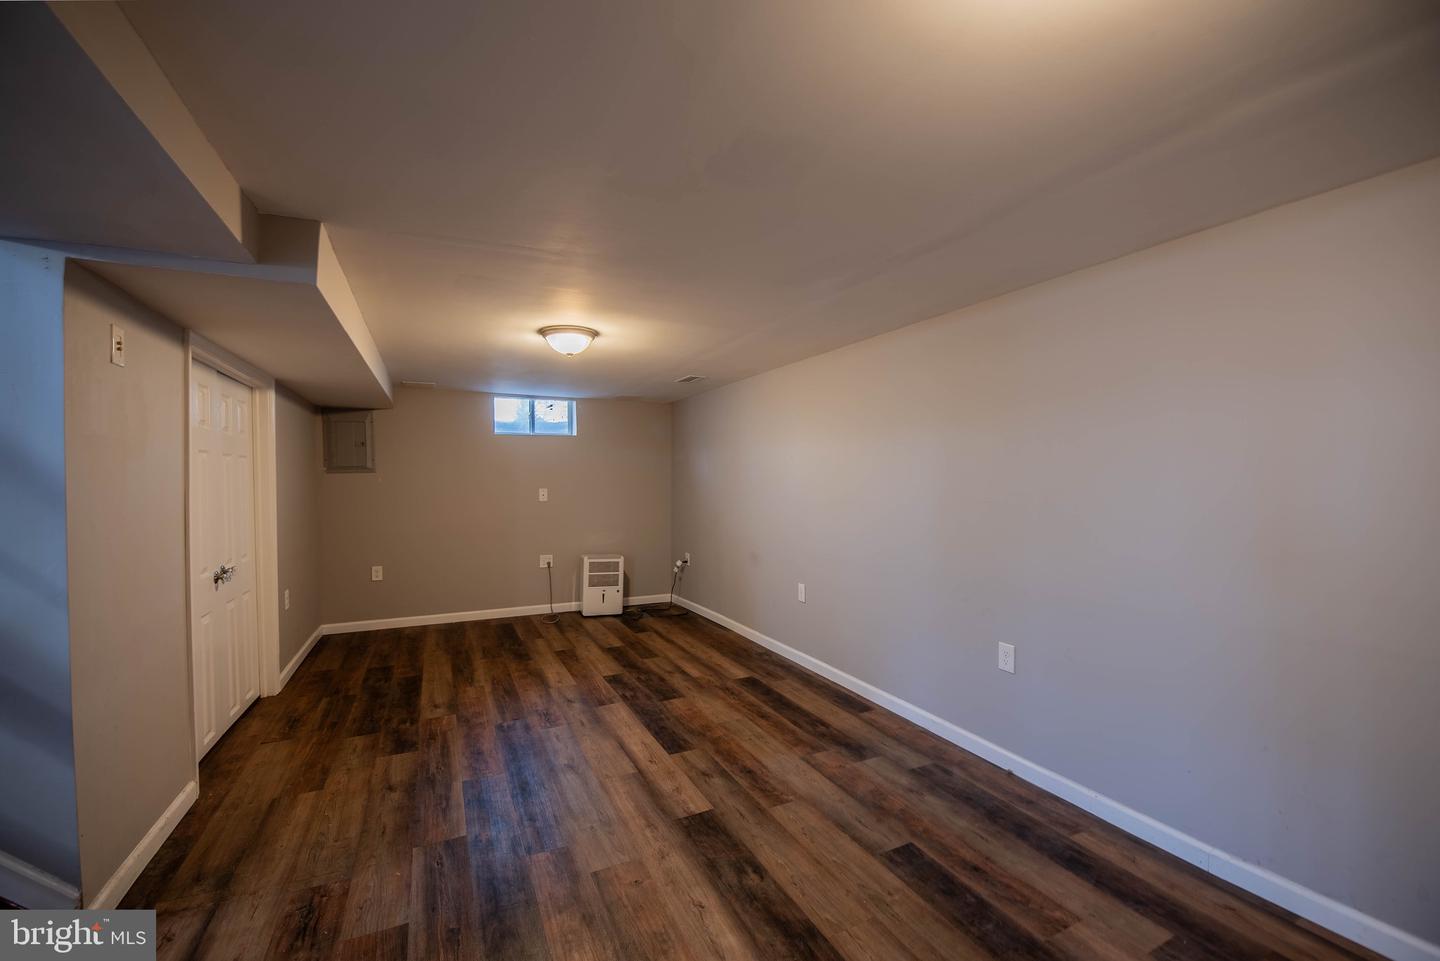
A one-year American Preferred Supreme Home Warranty transferred to the buyer at settlement. Nestled in the desirable Millersville neighborhood, this exquisite ranch-style home boasts a serene street setting. Conveniently located within walking distance of a park and a trail extending to Annapolis, the neighborhood offers an ideal blend of urban amenities and tranquility. The spacious and open floor plan features an updated kitchen, dining room, and a cozy living room with hardwood floors. The home’s three generously sized bedrooms and a fully finished bathroom on the first floor provide ample sleeping and relaxation space. Retreat to the rear deck from the kitchen, where you’ll find access to the expansive rear yard, ideal for outdoor living and entertaining. The newly remodeled basement, complete with a waterproofing system and lifetime warranty, offers additional living space. It includes a bonus bedroom, full bathroom, ample storage, a gymnasium, or a home office. Prior to 2020, the home underwent a roof replacement, water heater, and pump replacements. The driveway can accommodate up to six vehicles, providing ample parking for guests and family. Kinder Farm Park, a short drive away, offers recreational opportunities such as walking, biking, birdwatching, and fishing. Within an hour of Washington, D.C., Annapolis, and a convenient 20-minute commute to Baltimore, this home provides an ideal location for both work and personal pursuits.
/u.realgeeks.media/fortmeadehomes/team_photos_and_logos/Jessica_Hood_Fort_Meade_REALTOR.jpg)
Additional Information
- Elementary School
- Southgate
- Middle School
- Old Mill Middle North
- High School
- Old Mill
- Stories
- 2
- Other Structures
- Above Grade, Below Grade
- Structure List
- Above Grade, Below Grade
- Style
- Ranch/Rambler
- Interior Features
- Family Room Off Kitchen, Breakfast Area, Kitchen - Eat-In, Entry Level Bedroom, Upgraded Countertops, Wood Floors, Floor Plan - Traditional
- Basement
- Yes
- Cooling Fuel
- Electric
- Cooling
- Ceiling Fan(s), Central A/C, Heat Pump(s)
- Heating Fuel
- Electric
- Heating
- Heat Pump(s)
- Hot Water
- Electric
- Sewer Septic
- Private Septic Tank
- Water
- Well
- Tax Year
- 2024
- Possession
- Immediate
- Days on Market
- 113
- Acres
- 0.51
- Parking
- Paved Driveway, Asphalt Driveway
- Ownership
- Ground Rent