1388 Trysty Friend Place, Severn, MD 21144
- $603,000
- 3
- BD
- 3
- BA
- 1,658
- SqFt




- Sold Price
- $603,000
- List Price
- $500,000
- Closing Date
- Nov 04, 2024
- MLS#
- MDAA2096326
- Year Built
- 1979
- Status
- CLOSED
- Type
- Single Family Residential
- Bedrooms
- 3
- Baths All
- 3
- Baths Full
- 2
- Baths Half
- 1
- Living Area
- 1,658
- Total SqFt
- 1658
- County
- Anne Arundel
- Subdivision
- Andorick Acres
Property Description
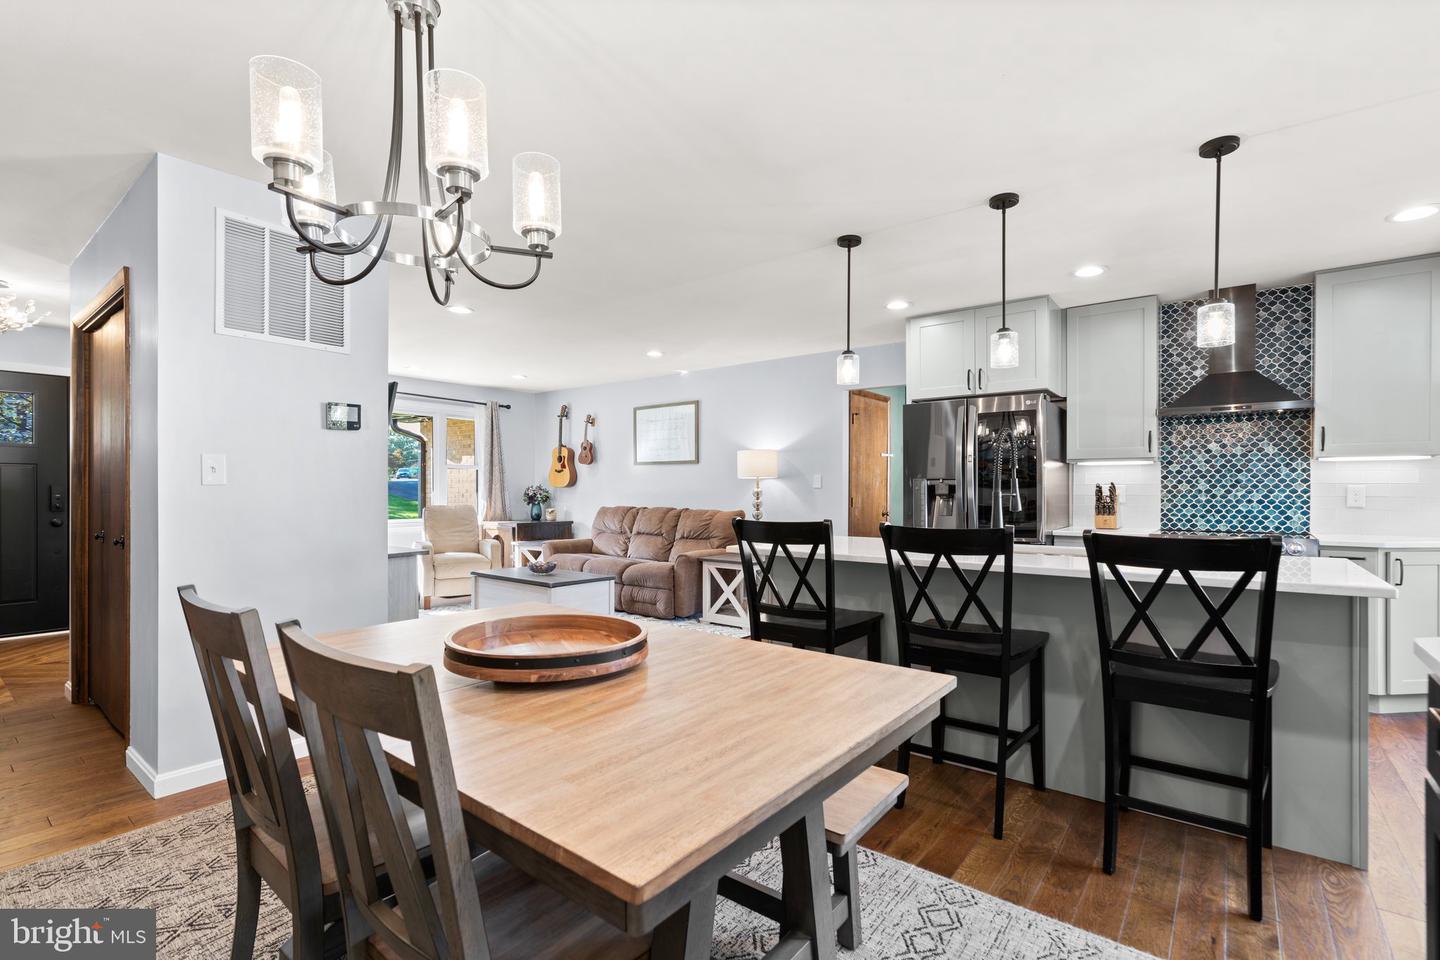
Welcome to 1388 Trysty Friend Place, a stunning all-brick home nestled in the desirable Andorick Acres community with NO HOA! This private retreat has been meticulously updated and boasts gorgeous curb appeal complemented by beautiful landscaping. As you step inside from the charming covered front porch, you'll be greeted by a welcoming foyer featuring gleaming hardwood floors and recessed lighting. The heart of the home is the gourmet kitchen, outfitted with 42" cabinets, custom backsplash, ample storage, quartz countertops, stainless steel appliances, and a spacious island, perfect for entertaining. The kitchen seamlessly opens to the dining area and a bright living room with a bay window, flooding the space with natural light. The cozy family room showcases a lovely woodburning fireplace with a brick surround, ideal for relaxation. A convenient laundry/mudroom offers access to the oversized garage, and a separate half bath adds to the functionality of the main level. The home offers three spacious bedrooms, including a luxurious primary suite with a walk-in closet and a spa-like private bath, complete with dual vanities, heated floors, custom tilework, and a walk-in shower with a bench. The hall bath has also been beautifully updated. Step outside to the stunning rear yard, where a covered brick patio with an updated wood ceiling, recessed lights, and ceiling fans creates an inviting space for gatherings. The large, flat yard is fully fenced, featuring mature trees and tasteful landscaping for added privacy. The unfinished basement boasts tall ceilings and is a blank canvas waiting for your personal touch. Don’t miss your chance to make this beautiful home yours! HVAC '20! WINDOWS '22! ROOF & GUTTERS '23!
/u.realgeeks.media/fortmeadehomes/team_photos_and_logos/Jessica_Hood_Fort_Meade_REALTOR.jpg)
Additional Information
- Elementary School
- Severn
- Middle School
- Old Mill Middle North
- High School
- Severn Run
- Other Structures
- Above Grade, Below Grade
- Structure List
- Above Grade, Below Grade
- Garage Spaces
- 2
- Style
- Ranch/Rambler
- Interior Features
- Attic, Breakfast Area, Carpet, Ceiling Fan(s), Family Room Off Kitchen, Formal/Separate Dining Room, Kitchen - Eat-In, Primary Bath(s), Bathroom - Walk-In Shower, Combination Kitchen/Dining, Dining Area, Entry Level Bedroom, Floor Plan - Open, Kitchen - Island, Recessed Lighting, Upgraded Countertops, Walk-in Closet(s), Wood Floors
- Basement
- Yes
- Fireplaces
- 1
- Cooling Fuel
- Electric
- Cooling
- Central A/C
- Heating Fuel
- Natural Gas
- Heating
- Heat Pump(s)
- Hot Water
- Tankless
- Sewer Septic
- Public Sewer
- Water
- Well
- Tax Year
- 2024
- Possession
- Settlement
- Days on Market
- 7
- Acres
- 0.47
- Ownership
- Fee Simple